Nº 0498 · House
House NA
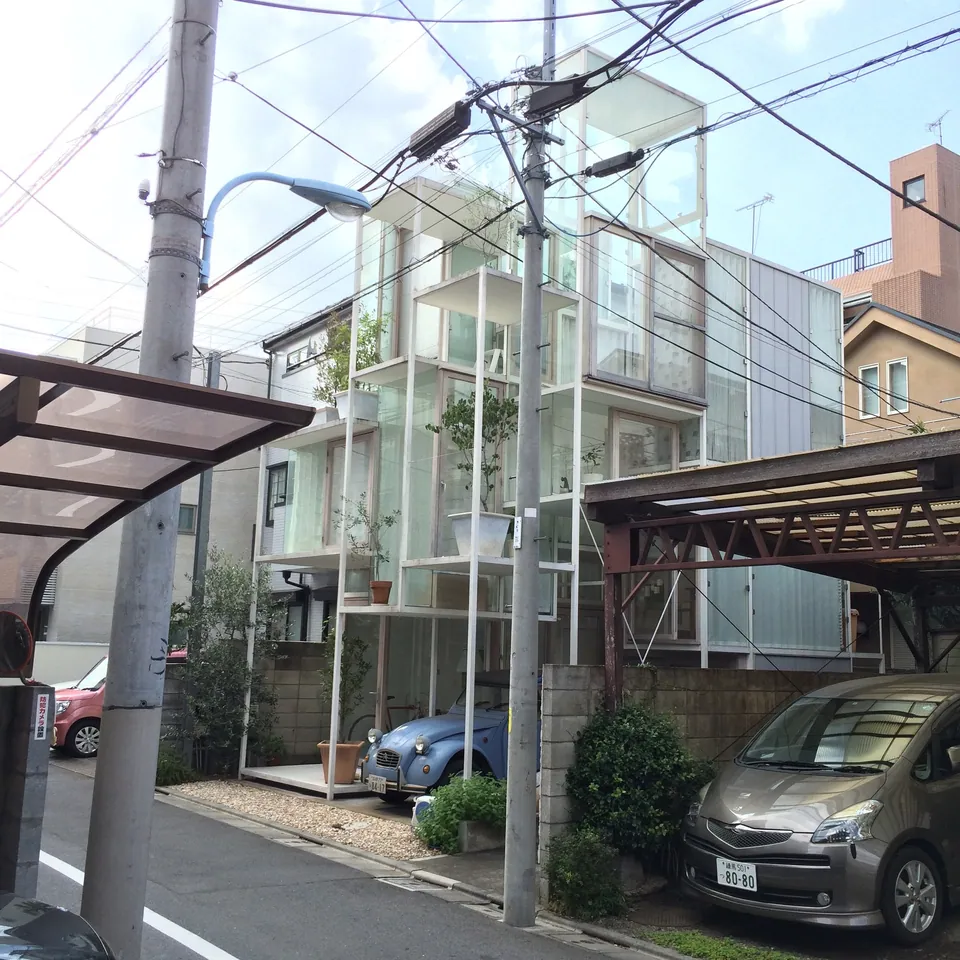
A house of 21 floor plates in a glass shell, 914 square feet in total.
Why it matters
House NA was completed in October 2010 on a plot of 592 square feet and is almost entirely enclosed in glass, Architectural Record reports. MoMA holds a 1:20 model dated 2007–2011.
Sou Fujimoto’s house in a quiet Tokyo neighbourhood has a slender steel frame with corrugated steel deck plates welded on site. Nearly the whole enclosure is a 10 mm float-glass curtain wall, and operable windows are the only ventilation and cooling. Twenty-one floor plates are linked by stairs, ladders and short wooden steps.
2 min read
The full story
Nomads in their own house
House NA stands on a plot of only about 50 square metres on a narrow Tokyo street, among neighbouring houses. Its owners are a working couple in their forties, and their wish, in the words of one account, was to live as nomads within their own home. Sou Fujimoto answered with a house of about 85 square metres made up of 21 small floor plates, each between roughly two and eight square metres, set at different levels and joined by short stairs, ladders and movable wooden steps. From the ground up the plates hold a carport and entrance, guest rooms, kitchen, a slot-like dining space, a living platform with small lofts, a sleeping area, a library, a sunroom, terraces, a dressing area and, at the top, the bathroom.
In this story
- Nomads in their own house
- A frame thin enough to float
- A house too open to copy

The story continues in the app
- Architect
- Sou Fujimoto
- Completed
- October 2010
- Size
- Plot 592 sq ft; floor area 914 sq ft
- Structure
- Steel frame, 10 mm float-glass curtain wall
Connections
In collections
Go further
- House NA, Architectural Record (2012)The magazine’s article.
Sources
- House NA, Architectural Record
- MoMA open-access dataset: House NA model, The Museum of Modern Art
- House NA, Tokyo, by Sou Fujimoto Architects, ArchitectureAU
- House NA by Sou Fujimoto Architects, Dezeen
- Most transparent house, Guinness World Records