Nº 0496 · Stadium
Beijing National Stadium
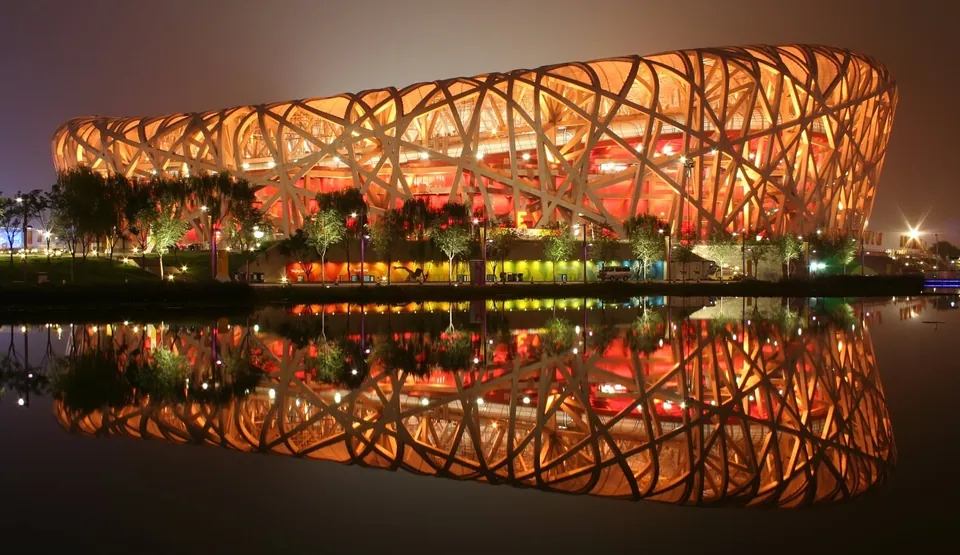
A stadium whose roof rests on 24 trussed columns, built for the 2008 Olympics.
Why it matters
Herzog & de Meuron’s project page and Arup’s both describe the Bird’s Nest as the signature structure of the 2008 Beijing Games. The competition consortium was Herzog & de Meuron, Arup and China Architectural Design & Research Group.
Herzog & de Meuron’s page dates the competition to 2002–2003, the project phase to 2003–2005 and realisation to 2003–2008; the client was National Stadium Co. Ltd. of Beijing. The site area is 202,900 square metres and the gross floor area 258,000 square metres, over 8 levels.
3 min read
The full story
Thirteen schemes on show
In January 2003 Herzog & de Meuron met the engineers Arup in Basel to prepare an entry for the Beijing Olympic stadium. The two firms were already working together on the Allianz Arena in Munich, and for Beijing they teamed with the China Architectural Design & Research Group, which supplied local expertise. The brief asked for a landmark with a capacity of 100,000 for the 2008 Games and 80,000 afterwards, a retractable roof, and a structure able to withstand an earthquake twice the size of the 1976 Tangshan disaster.
In this story
- Thirteen schemes on show
- A roof like crackled glaze
- The roof that was dropped
- Membranes in the gaps

The story continues in the app
- Period
- Competition 2002–2003; realisation 2003–2008
- Client
- National Stadium Co. Ltd., Beijing
- Area
- Site 202,900 m²; floor area 258,000 m²
- Roof
- 24 trussed columns; ETFE panels
Connections
- Herzog & de Meuron
- China Architecture Design & Research Group
- Ove Arup and Partners
- Information Age
- Architecture
- Steel
- Beijing
In collections
Go further
- 226 National Stadium, Herzog & de MeuronThe architects’ project page.
- Chinese National Stadium (Bird Nest), ArupThe engineers’ project page.
Sources
- 226 National Stadium, Herzog & de Meuron
- Chinese National Stadium (Bird Nest), Arup
- The Beijing National Stadium, special issue (The Arup Journal 1/2009), Arup