Nº 0007 · Chapel
Church of the Light
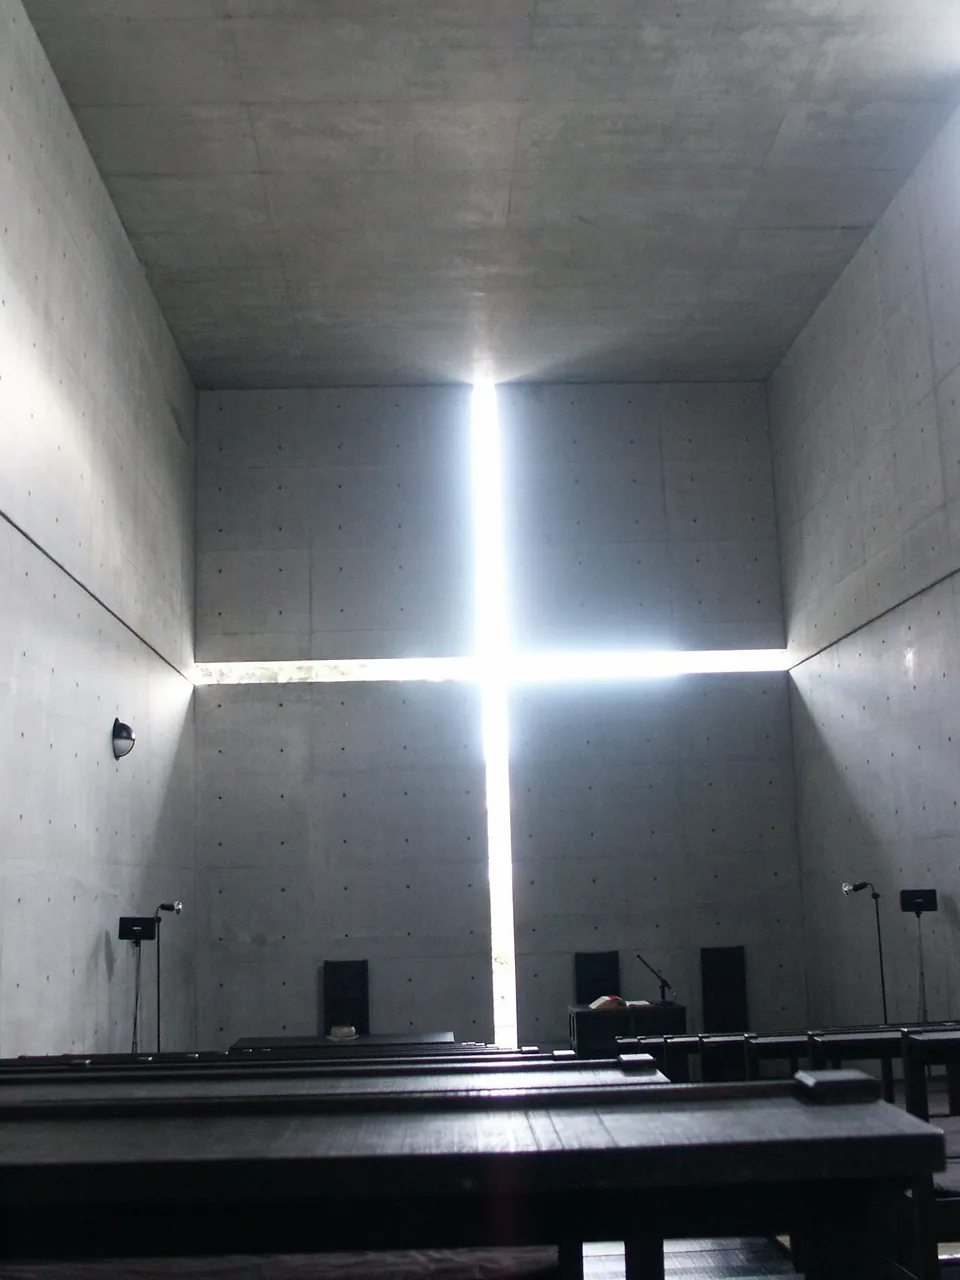
A cross cut from concrete, filled with morning.
Why it matters
Sacred space made from almost nothing: a concrete box, a slit, and the sun doing the rest.
Built for a small congregation on a tight budget, the chapel is a bare box cut by a freestanding wall at fifteen degrees. Behind the altar the wall splits into a cross that fills with daylight.
What to notice
- The cross of lightThe cross is an absence in the wall, not an object on it.
- Formwork tie holesFormwork tie holes set the only rhythm on the walls.
- Scaffolding-plank pewsThe pews are made from reused scaffolding planks.
3 min read
The full story
A congregation short of money
Ibaraki Kasugaoka Church, a Protestant congregation of the United Church of Christ in Japan, grew out of a church school that met in borrowed rooms in a residential suburb north of Osaka, and became an independent church in 1972. In 1987 it asked Tadao Ando, whose office was in Osaka, to design a new chapel.
In this story
- A congregation short of money
- A box and one wall
- An argument about glass
- Rebuilt in Tokyo, unglazed

The story continues in the app
- Materials
- Reinforced concrete, glass
- Ensemble
- Chapel 1989 · Sunday school 1999
- Movement
- Critical regionalism · Minimalism
- Status
- Real · in use
Connections
- Tadao Ando
- Critical regionalism
- Information Age
- Architecture
- Concrete
- Glass
- Ibaraki
Nearby in the archive
In collections
Go further
- Church on the Water, Church of the Light, Philip Drew (1996)A Phaidon study of Ando’s two small churches, one rural and open, the other urban and enclosed, read as a complementary pair.
- The Church of the Light: A Cross of Light Floating in the Dark, Tadao Ando Architect & Associates, Google Arts & CultureThe architect’s office tells the story of the chapel and the Sunday school in its own photographs, drawings and models.
- Tadao Ando. Church of the Light, Ibaraki, Osaka, Japan, Plan, The Museum of Modern ArtThe museum record for Ando’s 1989 plan, a lithograph worked over in coloured pencil.
- Tadao Ando creates full-scale mock up of Church of the Light for Tokyo exhibition, Jessica Mairs, Dezeen (2017)Ando explains why he rebuilt the chapel without glass and recalls his long disagreement with the church.
- Ibaraki Kasugaoka Church (Church of the Light), Ibaraki Kasugaoka ChurchThe congregation’s own site, with its current notice on whether the building can be visited.
Sources
- Tadao Ando Architect & Associates, Tadao Ando Architect & Associates