Nº 0230 · Fitted kitchen
Frankfurt Kitchen
A kitchen planned for one person working alone.
Why it matters
It was not the first fitted kitchen, but it was the first made in quantity: about 10,000 went into new Frankfurt flats in the late 1920s, the V&A notes. It applied the time-and-motion thinking of factory work to housework in rented homes.
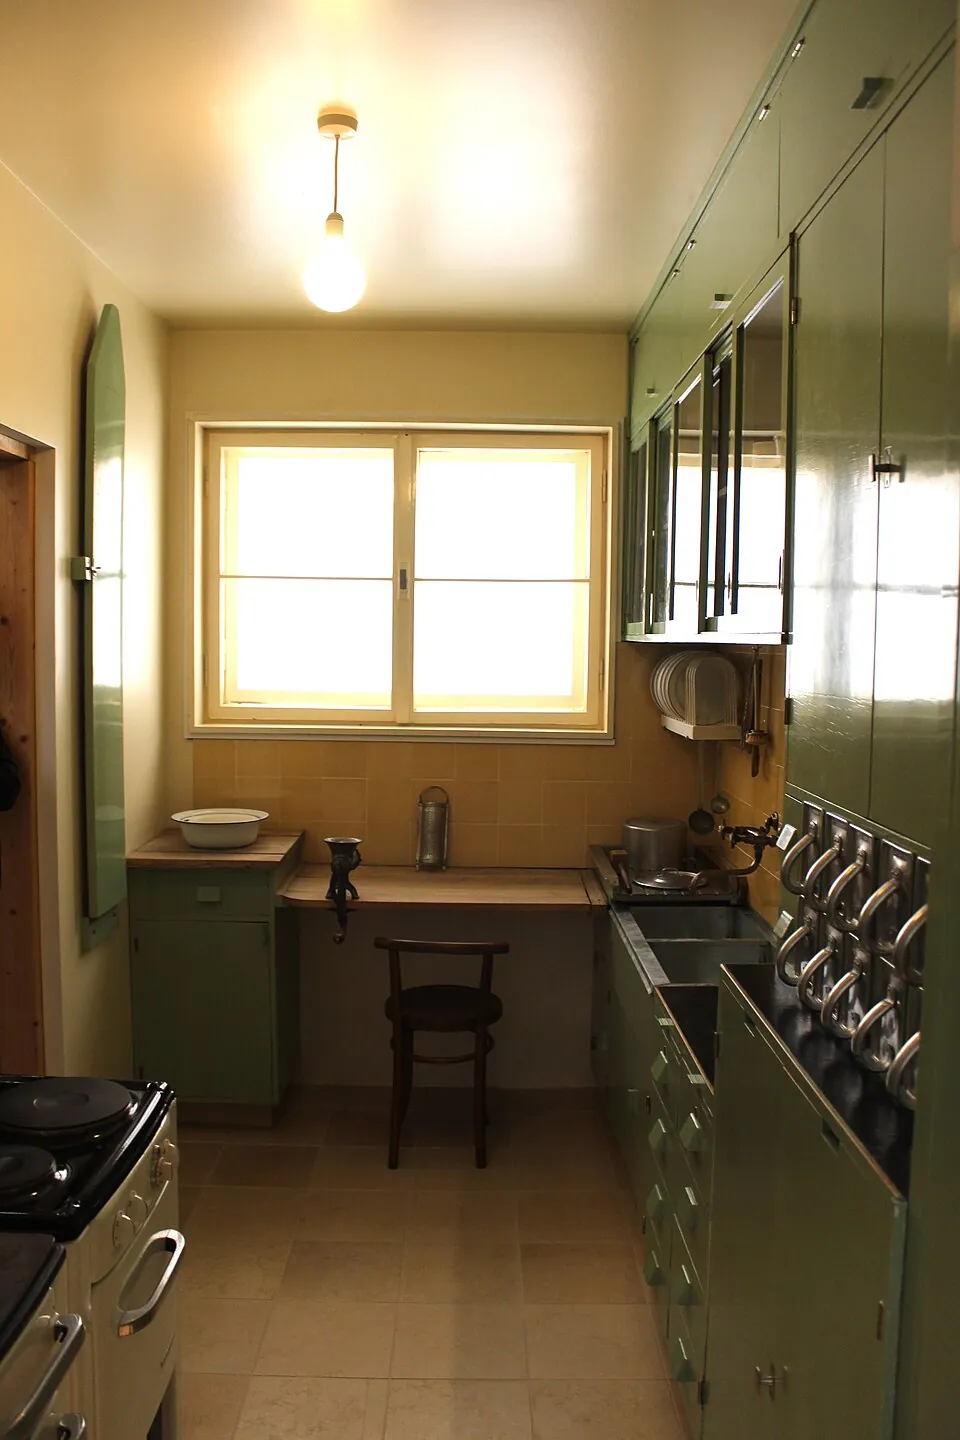
Schütte-Lihotzky designed the kitchen in 1926 for the Frankfurt Municipal Building Department, then led by Ernst May, and it was first shown at the Frankfurt spring fair of 1927. The standard room is a galley of about 3.4 by 1.9 m, with the work table under the window beside the sink and a bank of aluminium bins for flour, rice and sugar that pour without opening a door. Cabinets had no backs and shared side walls to keep the cost down, and three sizes were made. The V&A example comes from a flat at Kurhessenstrasse 132; its stoves probably date from the late 1930s.
What to notice
- Table under the windowThe work table sits under the window, next to the sink, at seated height.
- The storage binsLabelled aluminium bins with spouts, pulled out to pour flour, rice or sugar.
- Plain cabinet frontsFlat painted doors with no mouldings to trap dirt, some glazed.
3 min read
The full story
Kitchens before façades
Frankfurt in the mid 1920s was short of homes, and Ernst May's Municipal Building Department set out to build them by the thousand. Early in 1926 May brought in Grete Lihotzky, a Viennese architect who had worked on the settlement housing of Vienna alongside Adolf Loos. At their first meeting, she recalled, he asked her to standardise floor plans with the rationalisation of housework in mind.
In this story
- Kitchens before façades
- A dining-car galley
- Shown at the spring fair
- From tenant flats to museums

The story continues in the app
- Dimensions
- About 3.4 × 1.9 m in plan
- Materials
- Wood, aluminium, glass and enamel
- Number made
- About 10,000 in Frankfurt flats, in three sizes
- First shown
- Frankfurt spring fair, 1927
- In collection
- Victoria and Albert Museum (W.15:1 to 90-2005) · MoMA · Museum der Dinge, Berlin
Connections
- Margarete Schütte-Lihotzky
- Frankfurt Municipal Building Department
- Neues Bauen
- Era of the World Wars
- Architecture
- Wood
- Aluminium
- Glass
- Frankfurt am Main
Nearby in the archive
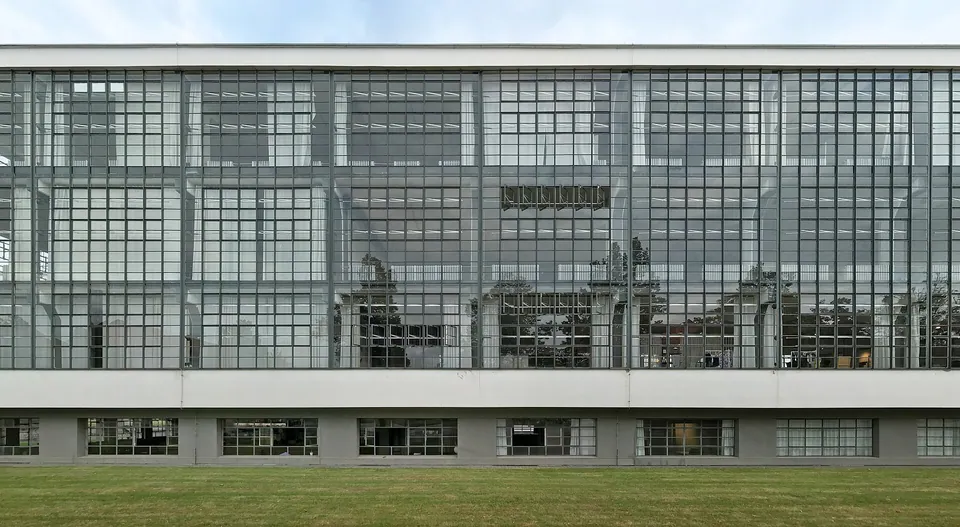 Bauhaus Building, DessauWalter Gropius · 1926 · German modern building of the same year
 KitchenAid Model KEgmont Arens · 1937 · a machine for the home kitchen
In collections
Go further
- Counter Space: Design and the Modern Kitchen, Juliet Kinchin and Aidan O'Connor (2011)The Museum of Modern Art's history of the twentieth-century kitchen, built around its own Frankfurt Kitchen.
- Passages from Why I Became an Architect, Margarete Schütte-Lihotzky, translated by Juliet Kinchin (2011)The designer's own account of the planning rules behind the kitchen and of how builders departed from them.
- Frankfurt Kitchen, W.15:1 to 90-2005, Victoria and Albert MuseumThe museum record for the kitchen from Kurhessenstrasse 132, with photographs and a history of its design and construction.
- ‘That damned kitchen!’ How the inventor of the fitted kitchen came to see it as a curse, Kaja Šeruga, The Guardian (2024)A profile of Schütte-Lihotzky written after the restoration of the kitchen in her own Vienna flat.
- Why is there a kitchen in MoMA's galleries?, The Museum of Modern ArtA short MoMA film about the Frankfurt Kitchen in the museum's galleries.
Sources
- Frankfurt Kitchen, W.15:1 to 90-2005, Victoria and Albert Museum
- The Frankfurt Kitchen, Werkbundarchiv, Museum der Dinge, Berlin
- Grete Lihotzky, Rationalisierung im Haushalt (Das Neue Frankfurt, 1926/27), German History in Documents and Images
- Schütte-Lihotzky, Margarete, Deutsche Biographie
- Die Frankfurter Küche, Planet Wissen (ARD-alpha, SWR, WDR)