Nº 0097 · School building
Bauhaus Building, Dessau
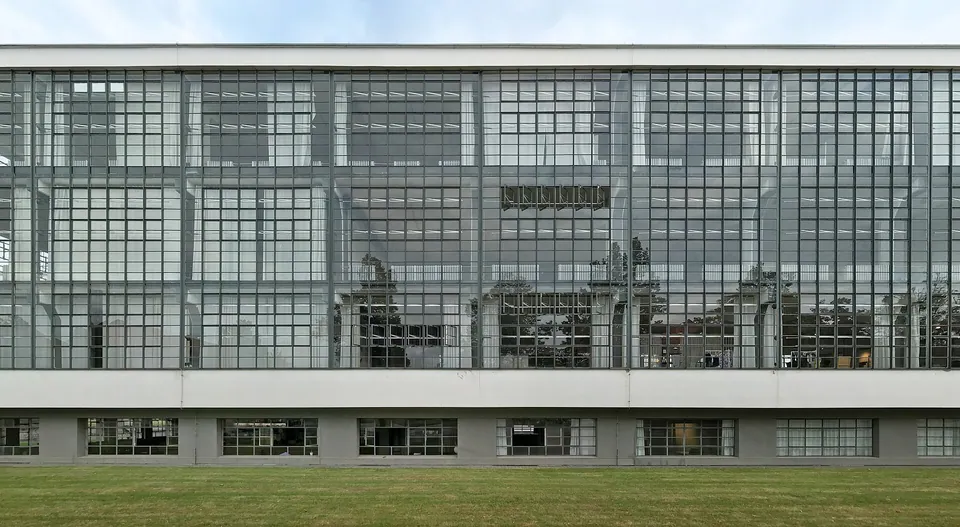
A glass wall hung in front of the frame.
Why it matters
Gropius gave each part of the school its own wing, for workshops, teaching, the stage and canteen, and student studios, and joined them at right angles, with a bridge across the road. It is part of the UNESCO World Heritage site Bauhaus and its Sites in Weimar, Dessau and Bernau, inscribed in 1996.
The Bauhaus moved from Weimar to Dessau in spring 1925, and its director, Walter Gropius, planned a new building at once. The shell was finished in March 1926 and the building was inaugurated on 4 December 1926. The workshop wing, seen here, has a glass curtain wall carried in front of a reinforced-concrete frame, and the bridge over the road held the administration and Gropius’s private office. Badly damaged in 1945, the building was restored from 1996 to 2006.
What to notice
- The glass gridSmall panes in thin steel bars run the full length and height of the wing.
- The columns behindThe concrete columns stand back inside, so the glass passes in front of them unbroken.
- Opening panesSome panes tilt open in rows, all at the same angle.
- The plinthA recessed grey plinth with its own row of windows sits under the white band that carries the glass.
3 min read
The full story
A city makes an offer
At Christmas 1924, under growing political pressure in Weimar, the Bauhaus masters announced that the school would dissolve. Several cities offered it a new home, Mannheim and Frankfurt am Main among them. The choice fell on Dessau, an industrial city of around 70,000 people, where the mayor, Fritz Hesse, backed a new school building and set aside a vacant site in the west of the city. The city also paid for it.
In this story
- A city makes an offer
- Glass drawn like a curtain
- Six years as a school
- The wall rebuilt in aluminium

The story continues in the app
- Materials
- Reinforced-concrete frame, white-plastered walls, glass curtain wall
- Wings
- Workshops, technical school, bridge, auditorium and canteen, studio block
- Restored
- 1996 to 2006
- Designation
- UNESCO World Heritage, 1996
- Status
- Real · Bauhaus Dessau Foundation
Connections
- Walter Gropius
- Bauhaus
- Modernism
- Era of the World Wars
- Architecture
- Concrete
- Glass
- Dessau
Nearby in the archive
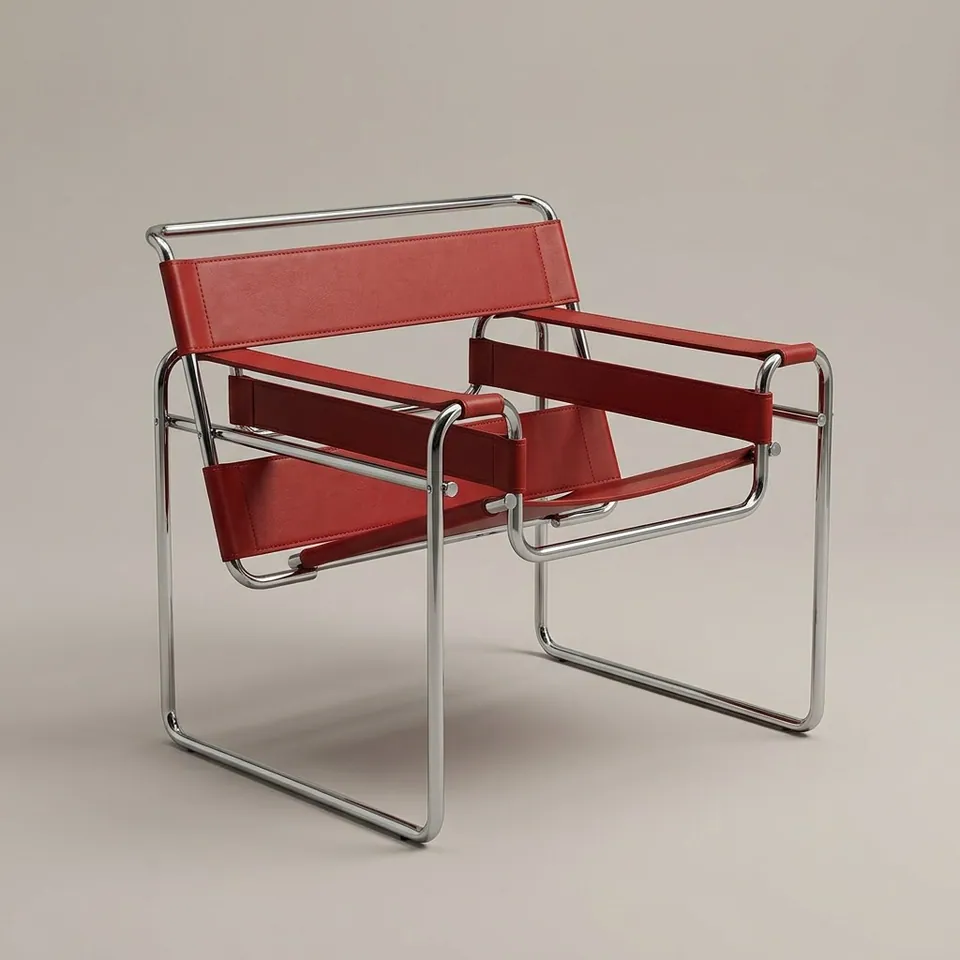 Wassily ChairBreuer · 1925 · designed in the Bauhaus workshops in the same years
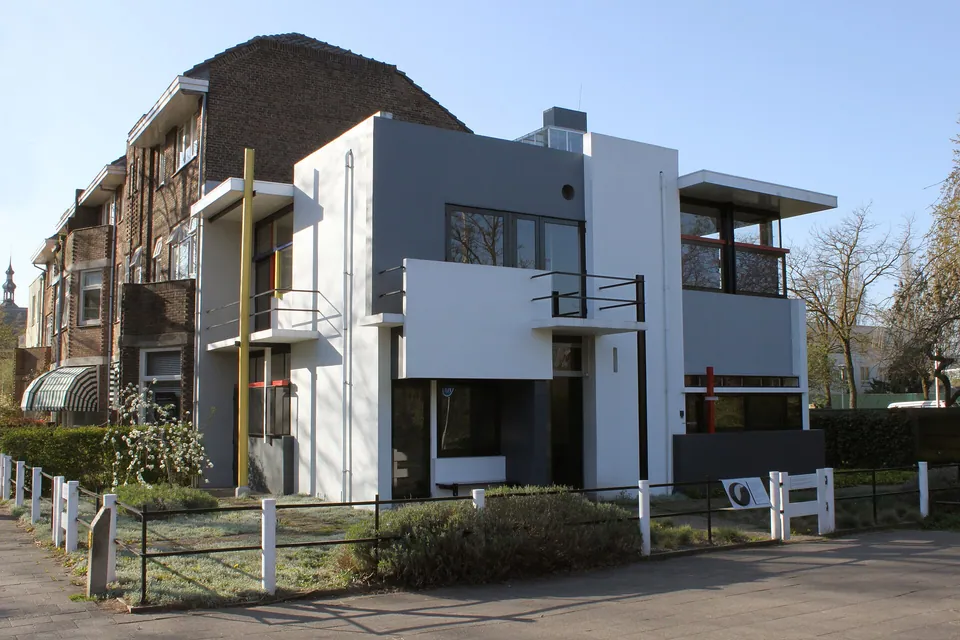 Rietveld Schröder HouseRietveld and Schröder · 1924 · white planes and glass, in Utrecht
In collections
Go further
- The Dessau Bauhaus Building 1926-1999, Margret Kentgens-Craig (ed.) (1998)A collection of essays on the building’s design, its use and damage, and its repairs up to the 1990s.
- Bauhausbauten Dessau, Walter Gropius (1930)Volume 12 of the Bauhaus Books, Gropius’s own presentation of the school building and his other buildings in Dessau.
- Bauhaus Building, Stiftung Bauhaus DessauThe owner’s account of the construction, the workshop fittings, the war damage and each later repair, with visiting information.
- Bauhaus Building, Dessau, Bauhaus Kooperation Berlin Dessau Weimar (2017)A short history of the move from Weimar and the opening in 1926, with Lucia Moholy’s photograph of the new building.
- Bauhaus and its Sites in Weimar, Dessau and Bernau, UNESCO World Heritage CentreThe World Heritage listing, which sets out why the Bauhaus buildings were inscribed and how they are protected.
Sources
- Bauhaus Building, Dessau, Bauhaus Kooperation Berlin Dessau Weimar
- Bauhaus and its Sites in Weimar, Dessau and Bernau, UNESCO World Heritage Centre
- World Heritage Bauhaus, Goethe-Institut
- Wikipedia (English), Wikimedia Foundation