Nº 0465 · Cultural centre
Heydar Aliyev Center
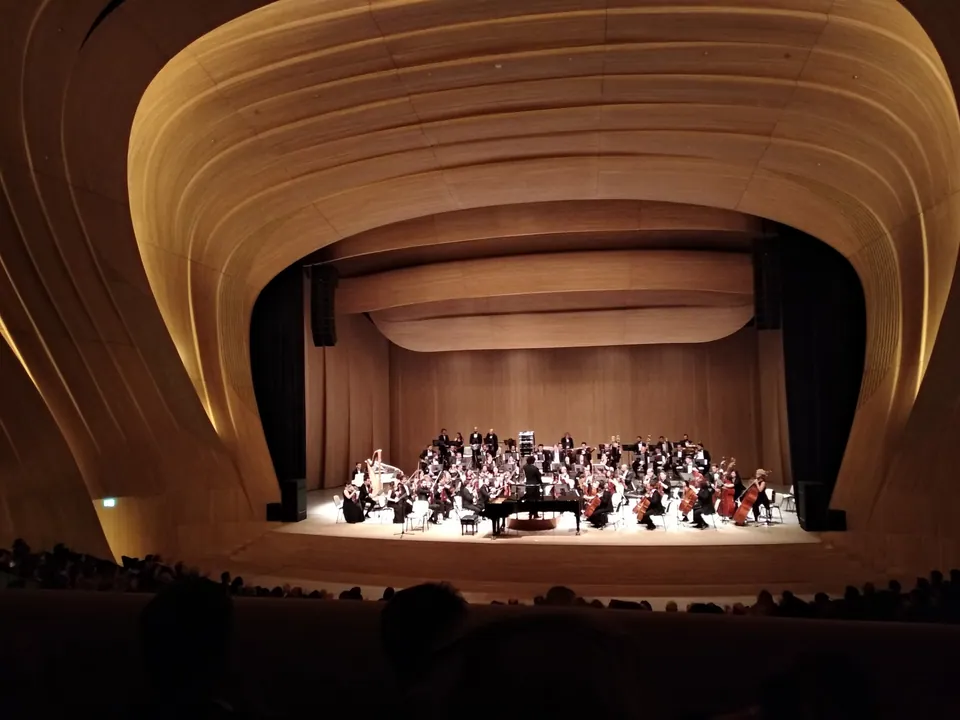
A building whose plaza rises to become its walls.
Why it matters
The plaza rises to enclose a public interior with event spaces. The design moves away from the rigid, monumental Soviet architecture common in Baku, according to Zaha Hadid Architects.
Zaha Hadid Architects was appointed design architect in 2007 after a competition, and the project ran from 2007 to 2012. The client was the Republic of Azerbaijan, and the building stands in Baku on the western coast of the Caspian Sea. It combines a concrete system with a space frame.
3 min read
The full story
A competition in a building boom
The Republic of Azerbaijan held an international competition in 2007 for a building to be the main venue for the nation’s cultural programmes, and Zaha Hadid Architects was appointed design architect. It was one project in a construction boom in Baku funded by oil and gas revenue, and its programme was loosely defined. The site lies on Heydar Aliyev Avenue between the city centre and the airport.
In this story
- A competition in a building boom
- A plaza that folds into a building
- Steel tubes and sixteen thousand panels
- Design of the Year, and a dispute

The story continues in the app
- Design architect
- Zaha Hadid Architects, appointed 2007
- Client
- Republic of Azerbaijan
- Project
- 2007–2012
- Cladding
- GFRC and GFRP
Connections
- Zaha Hadid Architects
- Information Age
- Architecture
- Concrete
- Steel
- Baku
In collections
Go further
- Heydar Aliyev Centre, Zaha Hadid ArchitectsThe architects’ project page.
Sources
- Heydar Aliyev Centre (project page), Zaha Hadid Architects
- Heydar Aliyev Centre by Zaha Hadid Architects, Dezeen
- The graceful defiance of the Heydar Aliyev Cultural Center, National Ready Mixed Concrete Association