Nº 0079 · House
Rietveld Schröder House
A house of sliding planes and primary colours.
Why it matters
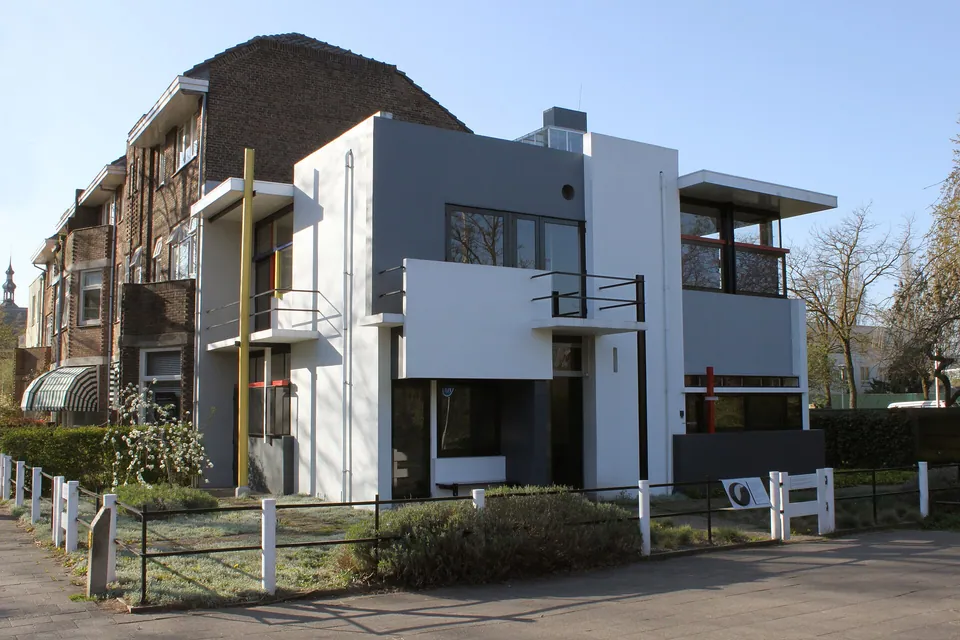
The house is a manifesto of De Stijl ideas, with a radical use of space, in UNESCO's description. The upper floor could be one open room by day and divided into bedrooms by sliding walls at night.
Truus Schröder-Schräder, widowed in 1923, asked Gerrit Rietveld in 1924 to design a house for her and her three children, and the museum says the two made it together. She moved in in January 1925 and lived there until her death in 1985. The ground floor held the office of Schröder and Rietveld. Restored by Bertus Mulder, the house opened as a museum in 1987 and is managed by the Centraal Museum in Utrecht.
What to notice
- The yellow postColour is kept to thin lines, such as this yellow post and the red bars on the right.
- The planesWhite and grey planes seem to slide past each other instead of closing into a box.
- The roof slabA thin roof slab reaches out past the wall over the upper corner windows.
3 min read
The full story
A plot facing the polder
During her marriage Truus Schröder-Schräder lived at Biltstraat 135 in Utrecht, in rooms crowded with heavy, dark furniture that were not to her taste. In 1921 the furniture maker Gerrit Rietveld redesigned one of those rooms for her, and the two found that they thought alike. When her husband Frits, a lawyer, died in 1923, she asked Rietveld to remodel and furnish a house for her and her children, Binnert, Marjan and Han.
In this story
- A plot facing the polder
- One room, many rooms
- School, office, home
- Restored to 1925

The story continues in the app
- Address
- Prins Hendriklaan 50, Utrecht
- Designers
- Gerrit Rietveld with Truus Schröder-Schräder
- Designation
- UNESCO World Heritage, 2000
- Managed by
- Centraal Museum, Utrecht
- Status
- Real · museum since 1987
Connections
- Gerrit Rietveld
- Truus Schröder-Schräder
- Centraal Museum
- De Stijl
- Era of the World Wars
- Architecture
- Utrecht
Nearby in the archive
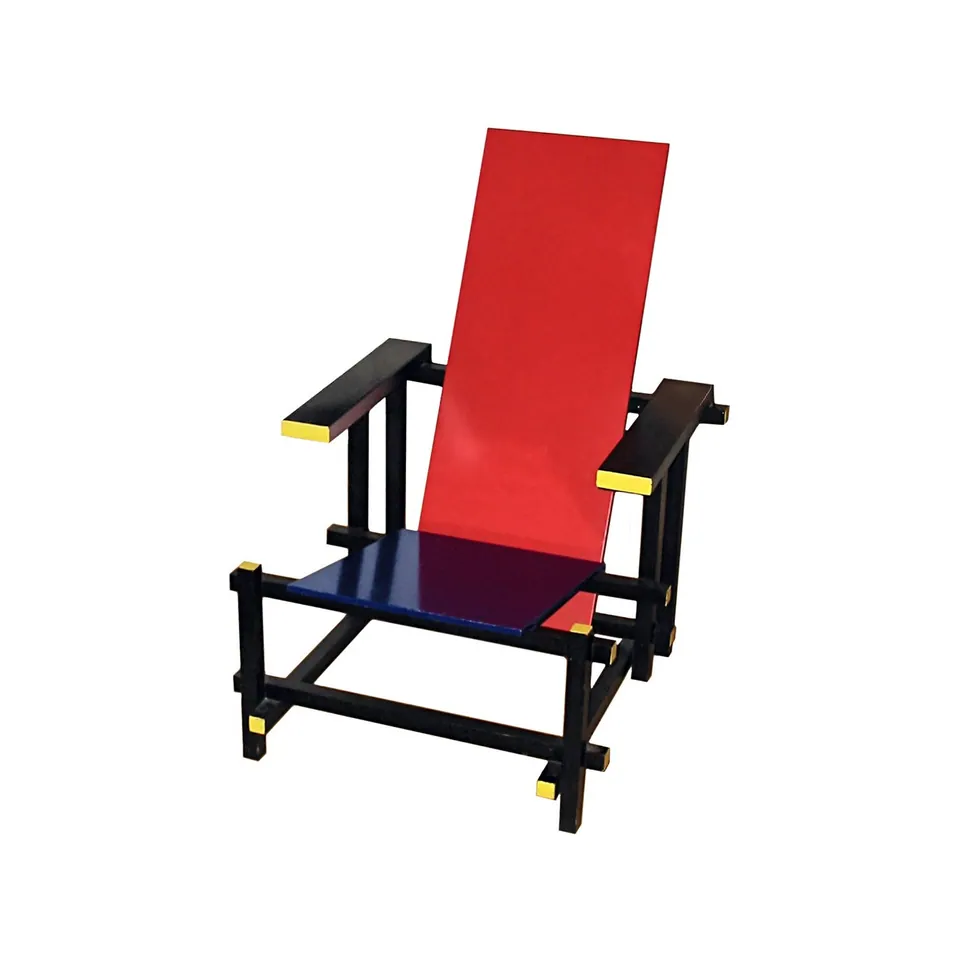 Red Blue ChairRietveld · 1918 · the same planes and colours, as a chair
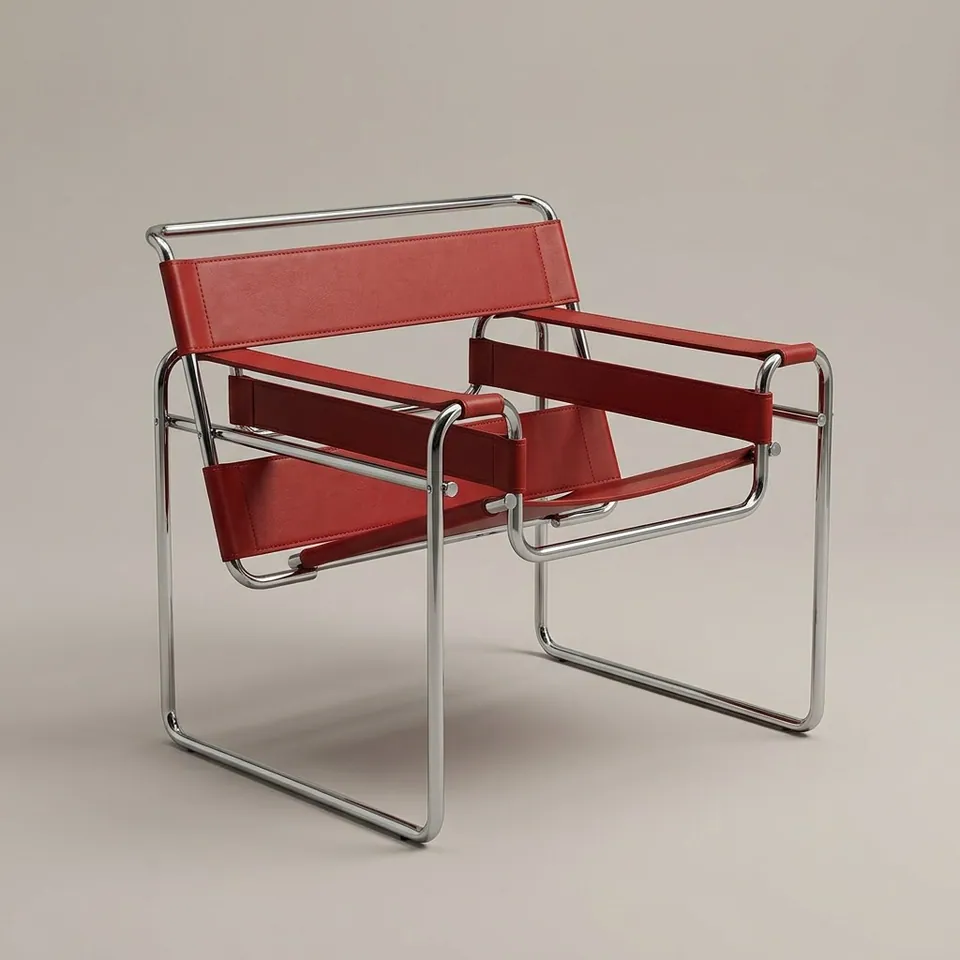 Wassily ChairBreuer · 1925 · lines in space, in the same years
In collections
Go further
- Colour, Form and Space: Rietveld Schröder House Challenging the Future, Marie-Thérèse van Thoor (ed.), TU Delft (2019)An open-access study of the restorations of the 1970s and 1980s, with archive photographs of the house in every period.
- The Rietveld Schröder House, Paul Overy and others, MIT Press (1988)The standard English-language monograph, published the year after the house opened as a museum.
- Biography of the house, Rietveld Schröder House, Centraal MuseumThe museum’s own account of how the house was commissioned, lived in and changed over sixty years.
- Spatial archive, Rietveld Schröder House, Centraal MuseumA room-by-room database of drawings, historical photographs and documents from the Rietveld Schröder Archive.
- Rietveld Schröderhuis (Rietveld Schröder House), UNESCO World Heritage Centre (2000)The World Heritage listing, with the statement of why the house was inscribed.
Sources
- Biography of the house, Rietveld Schröderhuis, Centraal Museum
- About the Rietveld Schröder House, Rietveld Schröderhuis, Centraal Museum
- UNESCO World Heritage, Rietveld Schröderhuis, Centraal Museum
- Rietveld Schröderhuis (Rietveld Schröder House), UNESCO World Heritage Centre
- The restorations of the Rietveld Schröder House: a reflection, Delft University of Technology