Nº 0078 · House
Farnsworth House
A glass room raised above a floodplain.
Why it matters
Mies reduced a house to a floor slab, a roof slab, steel columns and walls of glass. MoMA presents it as unusual for its time in its glass and white enameled steel, and as the centre of a famous dispute over what a house is for.
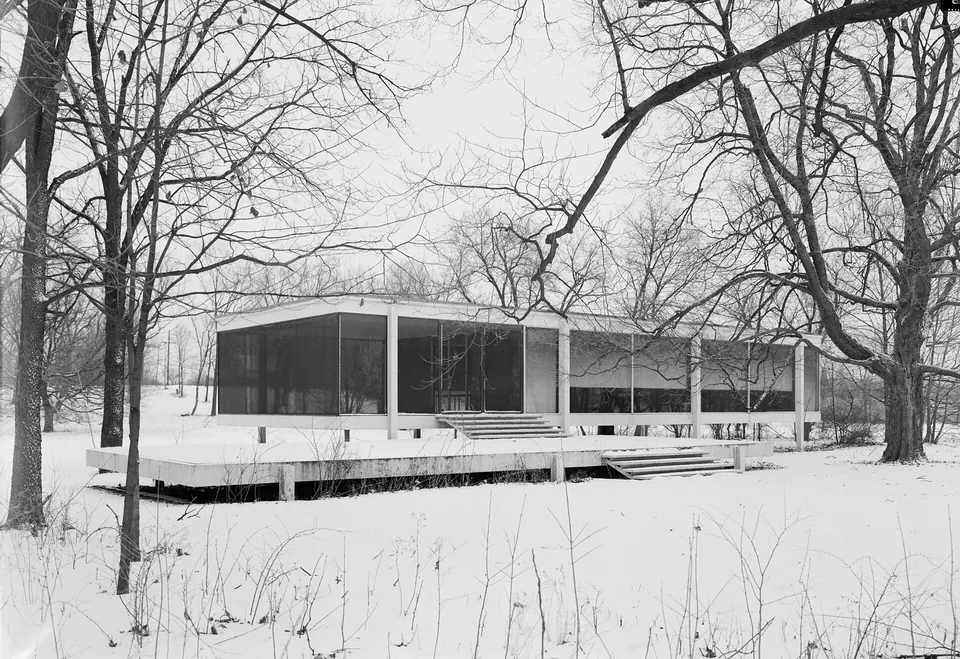
Edith Farnsworth, a Chicago doctor, commissioned it as a weekend house and, according to MoMA, left the decisions to Mies, who designed it as if for himself. It was built between 1946 and 1951 beside the Fox River, of white enameled steel and large sheets of glass, with curtains as the only privacy. The floor stands about 1.6 m above the ground because the site floods, and water still entered the house in 1996. The National Trust for Historic Preservation bought it at auction in 2003, and it is now open as a museum; this photograph was made for the Historic American Buildings Survey in 1971.
What to notice
- The columnsWhite steel columns on the long side carry both the floor and the roof.
- The terracesTwo travertine terraces, each with its own flight of steps, lead up to the door.
- The glass wallGlass runs from floor to roof, with nothing solid in the wall.
3 min read
The full story
A dinner in 1945
Edith Farnsworth was a Chicago kidney specialist who had graduated from Northwestern University Medical School in 1938, one of five women in a class of 140. She also played the violin and wrote poetry. In the 1940s she bought a piece of land on the north bank of the Fox River near Plano and wanted a small house there for weekends. She met Ludwig Mies van der Rohe at a dinner party around the end of 1945 and suggested that one of his students might design it. He took the job himself.
In this story
- A dinner in 1945
- Eight columns, no visible welds
- A lawsuit and a magazine
- Keeping the river out

The story continues in the app
- Dimensions
- About 24 × 9 m, raised about 1.6 m
- Materials
- White enameled steel, glass, travertine
- Owner
- National Trust for Historic Preservation, since 2003
- Designation
- National Historic Landmark, 2006
- In collection
- MoMA (model, drawings) · Library of Congress (HABS survey)
Connections
- Ludwig Mies van der Rohe
- National Trust for Historic Preservation
- International Style
- Postwar era
- Architecture
- Steel
- Glass
- Stone
- Plano, Illinois
Nearby in the archive
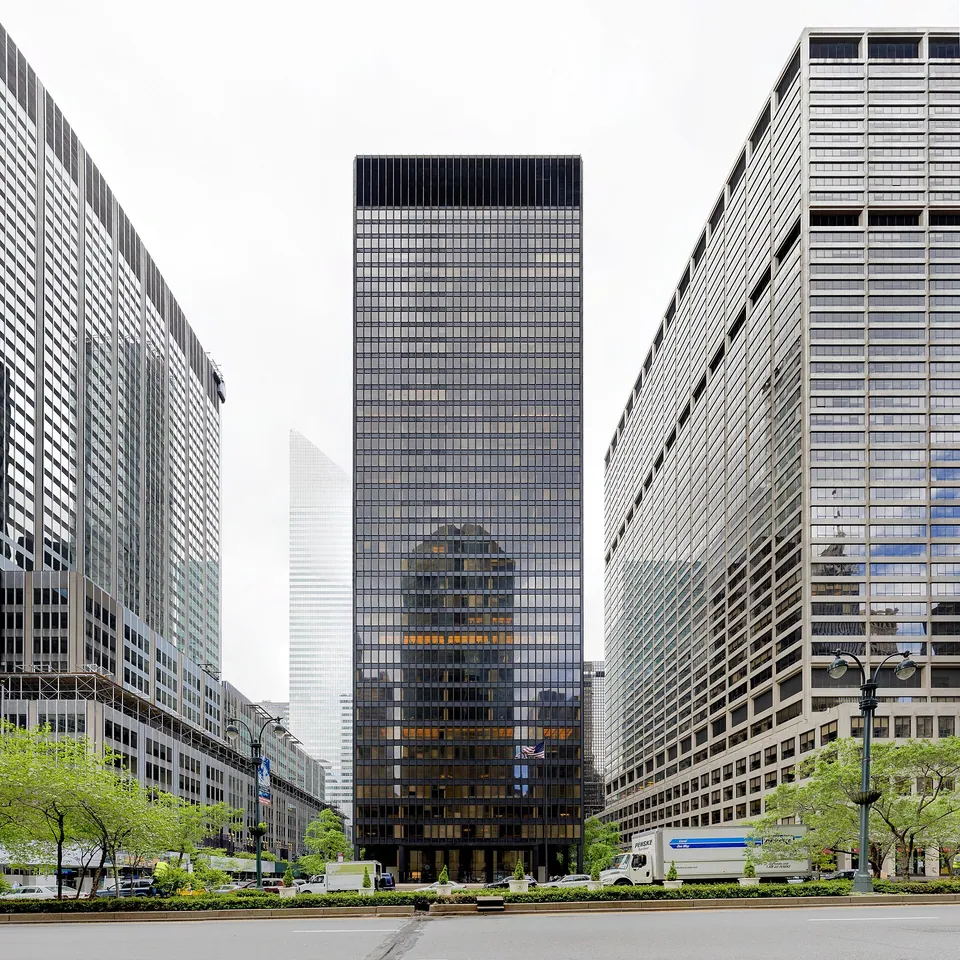 Seagram BuildingMies van der Rohe · 1958 · the same architect, glass at city scale
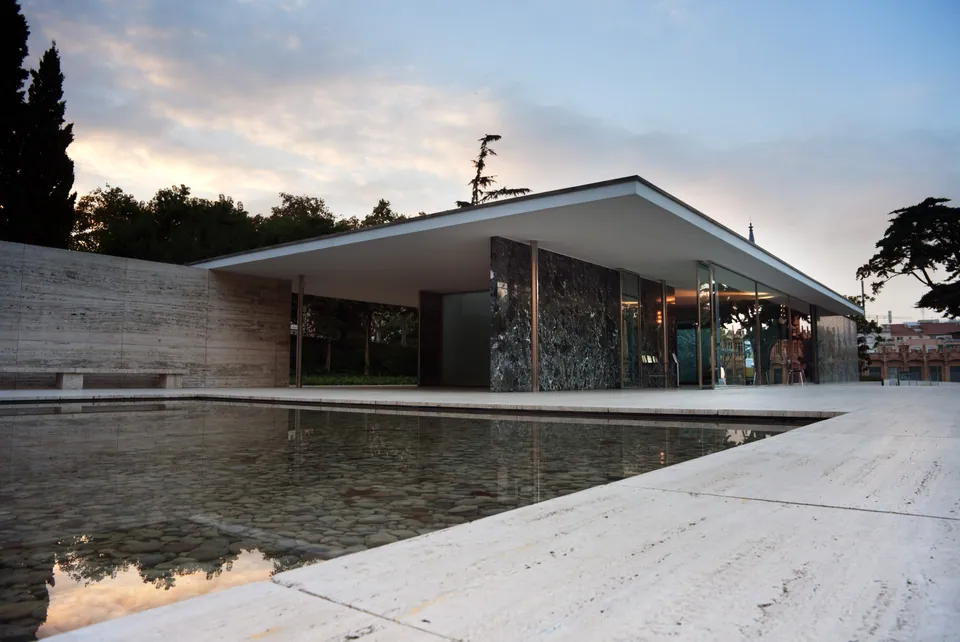 Barcelona PavilionMies van der Rohe and Reich · 1929 · an earlier open plan, in Barcelona
In collections
Go further
- Broken Glass: Mies van der Rohe, Edith Farnsworth, and the Fight Over a Modernist Masterpiece, Alex Beam (2020)A book-length account of the commission, the falling-out between architect and client, and the trial.
- Farnsworth House: Ludwig Mies van der Rohe, Maritz Vandenberg (2003)A short Phaidon monograph devoted to the design and construction of the house.
- What’s in a Name? Becoming the Edith Farnsworth House, Nora Wendl, National Trust for Historic Preservation (2021)The owner’s own essay on Farnsworth’s medical career, her years in the house and why it now carries her full name.
- A Second Look at Edith Farnsworth and Her Mies van der Rohe-Designed Retreat, Zach Mortice, Architectural Record (2020)A report on the 2020 refurnishing that showed the house as Farnsworth kept it around 1955.
- The Farnsworth House, National Park ServiceA preservation talk that sets out the flood history and the three schemes considered for protecting the house.
Sources
- House Five: The Glass House, Farnsworth House, Plano, Illinois, The Museum of Modern Art, MoMA Learning
- The Farnsworth House, National Park Service
- Farnsworth House, Plano, Illinois (scale model), The Museum of Modern Art