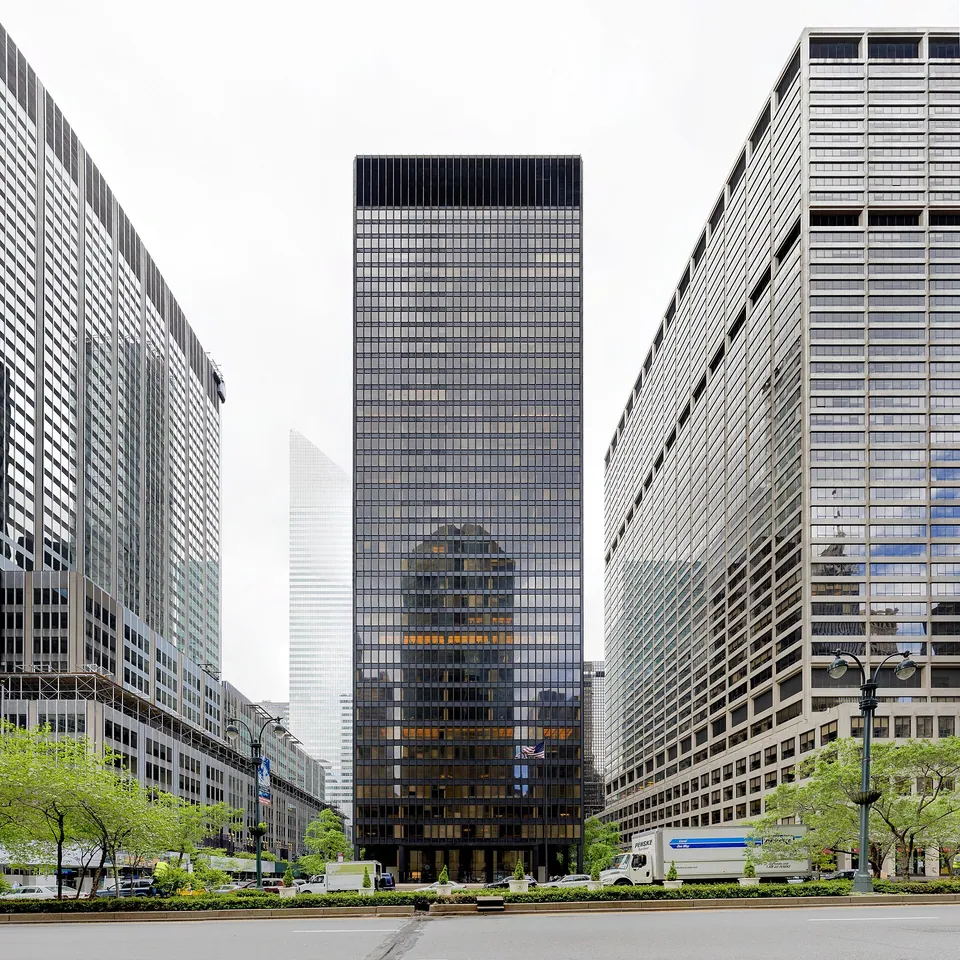
Nº 0077 · Office tower and plaza
Seagram Building
Bronze I-beams on the face, marking the frame behind.
Why it matters
Its wall of bronze and tinted glass is a rare successful joining of structure and skin in twentieth-century architecture, in the words of the New York landmarks report. The report also finds the building unique among Mies’s American works in the way it sits on its city site.
Joseph E. Seagram & Sons bought the Park Avenue block in 1951 and first gave the commission to Pereira & Luckman. Phyllis Lambert, daughter of the company’s president Samuel Bronfman, persuaded her father to look again, and after a search of two and a half months she proposed Mies van der Rohe, with Philip Johnson as his associate. The 38-storey tower covers 52 percent of its site and stands behind a raised granite plaza with two pools. Vertical bronze I-beams on the face stand for the steel frame, which is encased in concrete behind them.
What to notice
- The bronze mullionsBronze I-beams run the full height of the face and throw thin lines of shadow.
- The lobbyA glass-walled ground floor is set back behind the columns, under the edge of the tower.
- The poolMies expected sculptures in the pools; jets were installed instead, and these grouped ones are not original.
3 min read
The full story
A letter from Paris
Samuel Bronfman had wanted a Manhattan headquarters for his distilling company since the repeal of Prohibition in 1933. In 1954 Seagram announced an office tower on Park Avenue, to be finished in 1957 for the firm’s centenary. His daughter Phyllis Lambert, then living in Paris, saw the published design and wrote to him to object. She went to the Museum of Modern Art for advice and was sent to Philip Johnson, who was about to leave the museum and helped her draw up a list of architects to consider.
In this story
- A letter from Paris
- Bronze, glass and a grid
- A plaza people sat in
- Rewriting the zoning code

The story continues in the app
- Height
- 38 storeys, about 157 m
- Materials
- Bronze, pinkish-gray tinted glass, granite plaza
- Architects
- Mies van der Rohe, Philip Johnson; Kahn & Jacobs, associates
- Designation
- New York City Landmark, 1989
- In collection
- MoMA (model, drawings) · CCA (photographs)
Connections
- Ludwig Mies van der Rohe
- Philip Johnson
- Joseph E. Seagram & Sons
- Kahn & Jacobs
- International Style
- Space Age
- Architecture
- Copper, brass and bronze
- Glass
- New York
Nearby in the archive
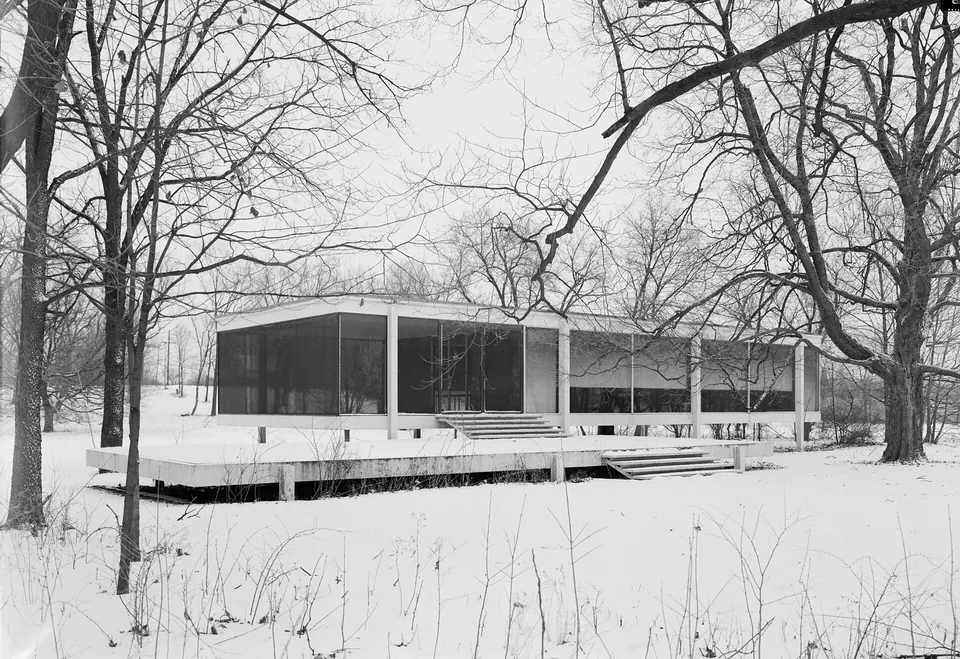 Farnsworth HouseMies van der Rohe · 1951 · the same architect, glass at house scale
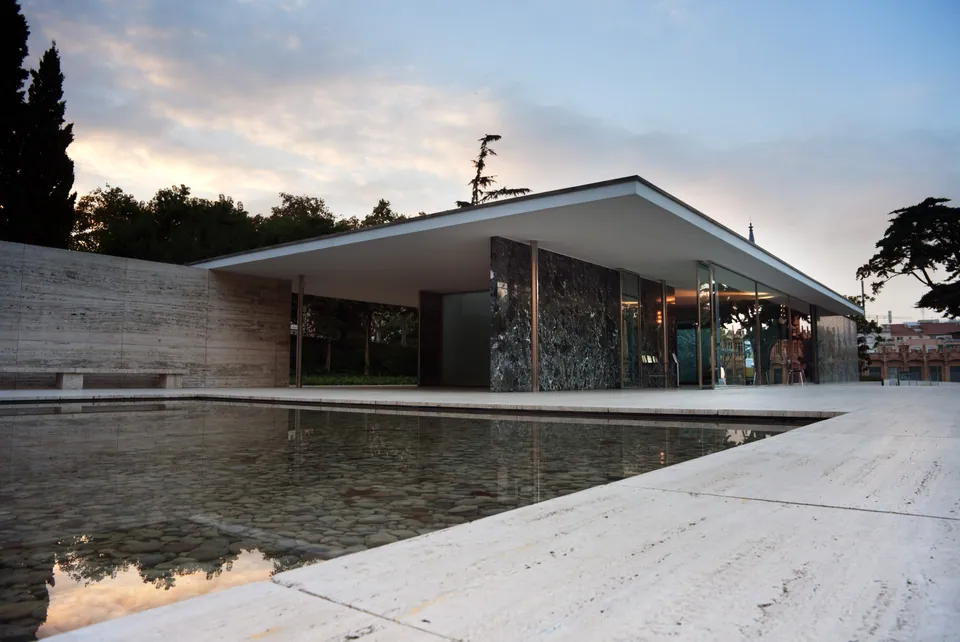 Barcelona PavilionMies van der Rohe and Reich · 1929 · Mies before America
In collections
Go further
- Building Seagram, Phyllis Lambert (2013)The client’s director of planning tells the story of the commission, the design and the building’s later life, published by Yale University Press.
- Seagram Building, including the Plaza, 375 Park Avenue (Designation Report LP-1664), New York City Landmarks Preservation Commission (1989)The landmark report, with a history of the site, the design and construction, and a close description of the exterior and plaza.
- Seagram Building, New York, United States (1949-1958), Canadian Centre for ArchitectureThe archive record for 66 photographs, most by Ezra Stoller, and a sketch of the plaza by Mies.
- Seagram Building, New York City, New York, Site and floor plans, The Museum of Modern ArtA sheet of plans from the Mies van der Rohe Archive, one of the museum’s drawings for the project.
- Seagram Building, Docomomo USThe register entry of the modern architecture conservation group, with dates, credits and a short statement of significance.
Sources
- Seagram Building, including the Plaza, 375 Park Avenue (Designation Report LP-1664), New York City Landmarks Preservation Commission
- Seagram Building, New York, United States (1949-1958), Canadian Centre for Architecture
- Seagram Building, New York City, New York (Mies van der Rohe Archive), The Museum of Modern Art