Nº 0060 · Performing arts centre
Sydney Opera House
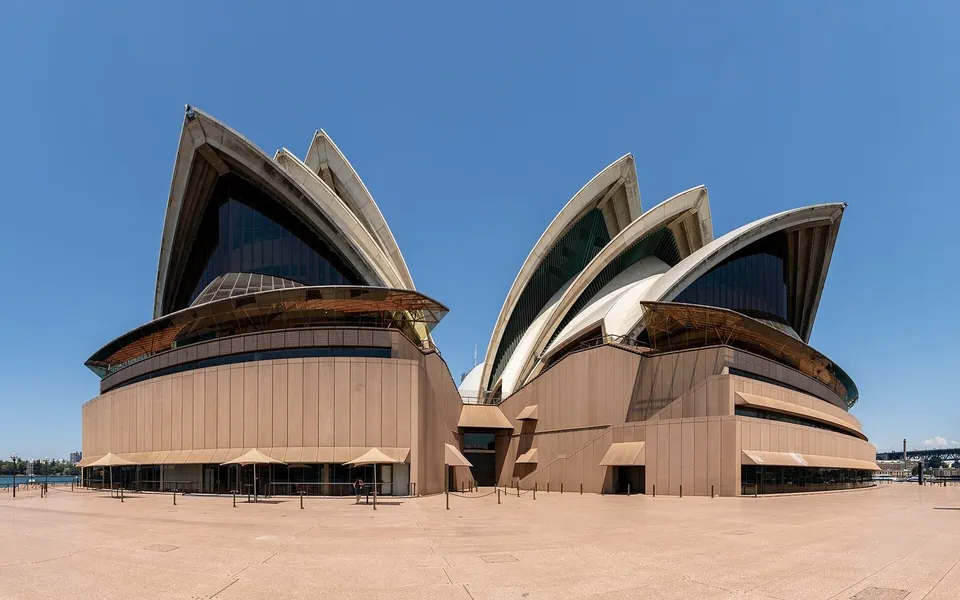
Every roof shell is cut from one sphere.
Why it matters
Utzon’s shells looked impossible to build until he found, by late 1961, that each could be cut from the surface of one sphere. That let the roof be made from repeating precast parts, which the Sydney Opera House calls a milestone of 20th century architecture.
Utzon won the international design competition in January 1957, and building began on 2 March 1959, with Ove Arup and Partners as engineers. In January 1962 his Yellow Book set out the shells and their precast ribs. The roof is covered in about 1,056,006 tiles, glossy white and matte cream, laid in chevrons. It became a World Heritage site in 2007.
What to notice
- The shellsThe shells rise in overlapping curves, side by side and back to back.
- Tile chevronsSmall square tiles in chevron bands, glossy white beside matte cream.
- Glass endsGlass walls fill the open ends of the shells.
3 min read
The full story
A competition on Bennelong Point
In February 1956 the government of New South Wales announced an international competition for an opera house on Bennelong Point, a spit of land in Sydney Harbour. The premier, Joseph Cahill, was its chief political backer. More than 200 entries came in. Jørn Utzon, a Danish architect aged 38, sent twelve drawings, and his scheme was logged as number 218.
In this story
- A competition on Bennelong Point
- One sphere, 2,194 segments
- Utzon leaves, Hall finishes
- Guidelines from the architect

The story continues in the app
- Materials
- Precast concrete, ceramic tiles
- Tiles
- About 1,056,006, white and cream
- Engineers
- Ove Arup and Partners
- Construction
- Began 2 March 1959
- Status
- Real · World Heritage site, 2007
Connections
- Jørn Utzon
- Ove Arup and Partners
- Space Age
- Architecture
- Concrete
- Ceramic
- Sydney
Nearby in the archive
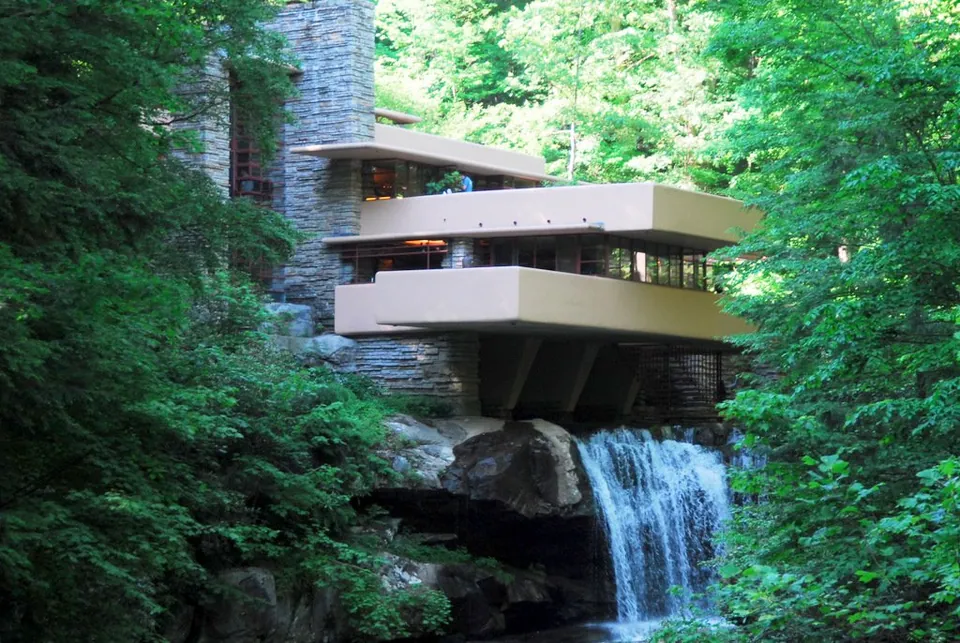 FallingwaterWright · 1935 · a house that became its place
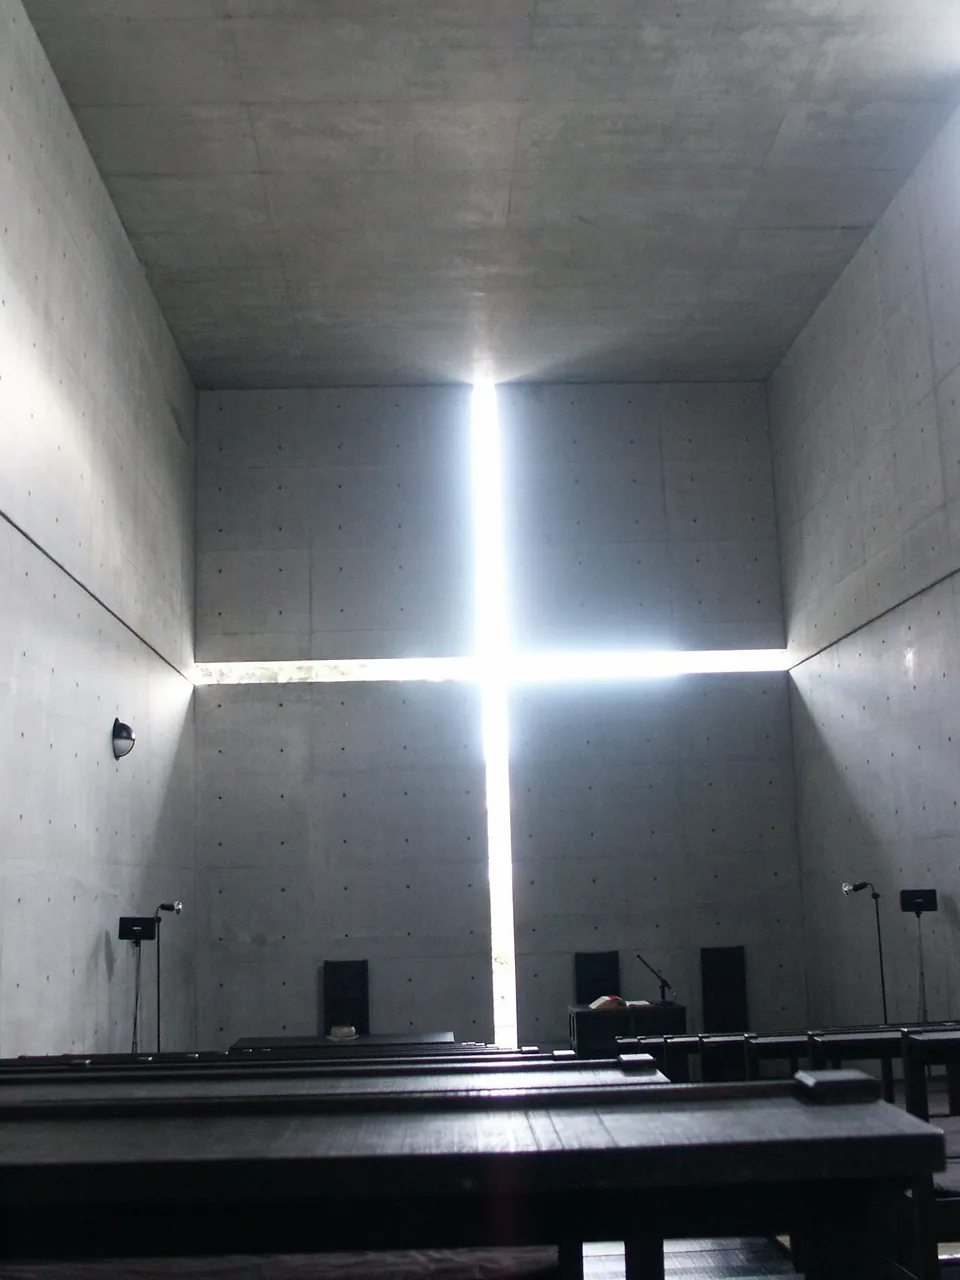 Church of the LightAndo · 1989 · concrete shaped by light
In collections
Go further
- The Saga of Sydney Opera House, Peter Murray (2003)A full account of the design, the engineering and the dispute that ended in Utzon’s resignation.
- Building a Masterpiece: The Sydney Opera House, Anne Watson (editor) (2006)Essays on the competition, the construction and the interiors, with drawings and photographs.
- The spherical solution, Sydney Opera HouseThe building’s own account of how the roof geometry was found, from the plastic ruler to the Yellow Book.
- Utzon Design Principles, Jørn Utzon (2002)Utzon’s own statement of his intentions for the building, written as a guide to later changes.
- Designing the Sydney Opera House, ArupThe engineers’ summary of the roof, the concourse beams and the glass walls.
Sources
- Our story, Sydney Opera House
- The spherical solution, Sydney Opera House