Nº 0202 · Villa
Villa La Rotonda
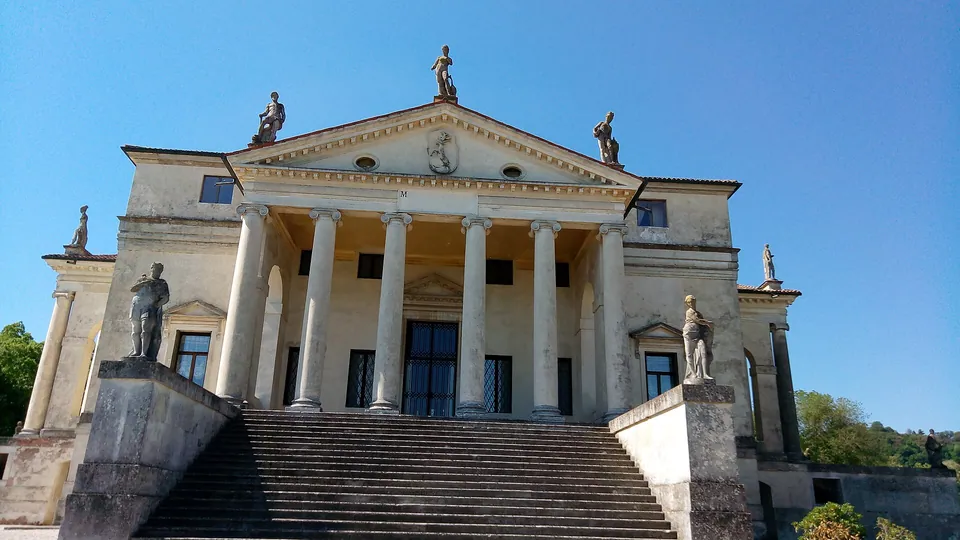
The same temple front faces all four directions.
Why it matters
Palladio gave a country house the columned portico and pediment of a temple and repeated it on all four sides of a square block around a round central hall, so the house presents the same face to every approach. Published in his Quattro libri of 1570, the design was taken up by later builders, among them Inigo Jones in England and Thomas Jefferson in Virginia.
Paolo Almerico, a papal official who returned to Vicenza in 1565, commissioned the house for a low hilltop outside the city; building began in about 1566 or 1567 and the house was habitable from 1569. Palladio wrote that the site had views on every side, and he gave each of its four fronts the same portico of six Ionic columns under a pediment topped by statues of classical deities. After his death in 1580 Vincenzo Scamozzi completed the house by 1605, for the Capra brothers who bought it in 1592, and built a dome lower than the one Palladio drew, with an oculus modelled on the Pantheon. The Valmarana family have owned it since 1912.
What to notice
- The porticoSix Ionic columns carry the pediment; the same portico stands on each of the four sides.
- The statuesStatues of classical deities stand at the peak and corners of the pediment.
- The stairA broad flight of steps between walls climbs the high base to the main floor.
3 min read
The full story
A canon leaves town
Paolo Almerico (1514 to 1589) was a canon from a noble Vicentine family who had served in Rome as apostolic referendary under Popes Pius IV and Pius V. Back in Vicenza, he sold the family palace in the city and asked Andrea Palladio for a new house on a hill that Palladio put at less than a quarter of a mile from the city. The villa’s own history describes him as cultured, ambitious and haughty, and on poor terms with the local aristocracy.
In this story
- A canon leaves town
- Brick dressed as marble
- Habitable, not comfortable
- Copied from the book

The story continues in the app
- Plan
- Square block, a portico on each side, a round domed hall at the centre
- Client
- Paolo Almerico, a retired papal official
- Completed
- 1605, by Vincenzo Scamozzi
- Published
- I quattro libri dell’architettura, Venice, 1570, Book II
- Status
- Real · owned by the Valmarana family since 1912
Connections
Nearby in the archive
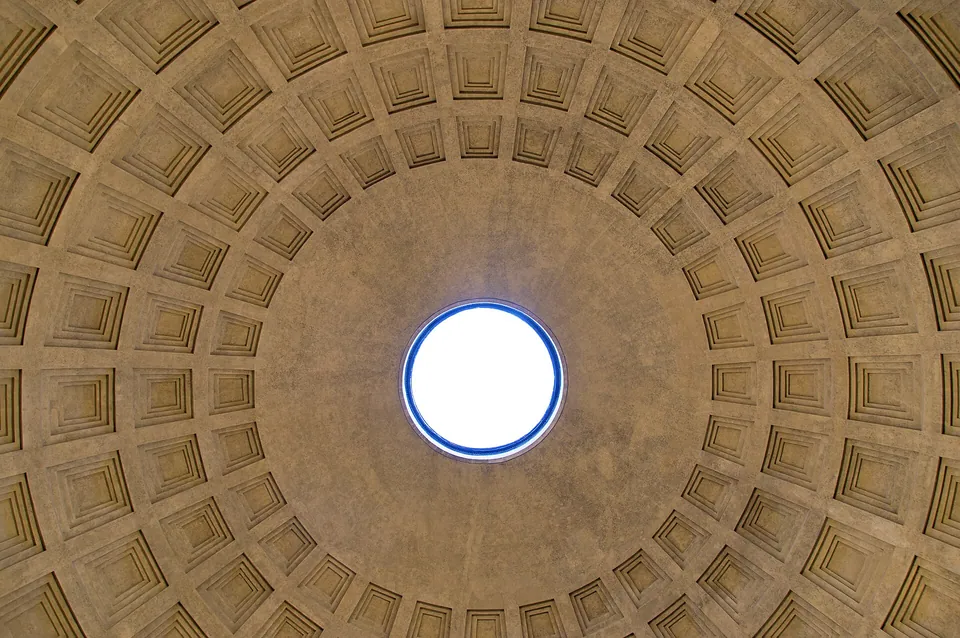 PantheonArchitect unknown · c. AD 126 · the Roman dome whose oculus Scamozzi followed
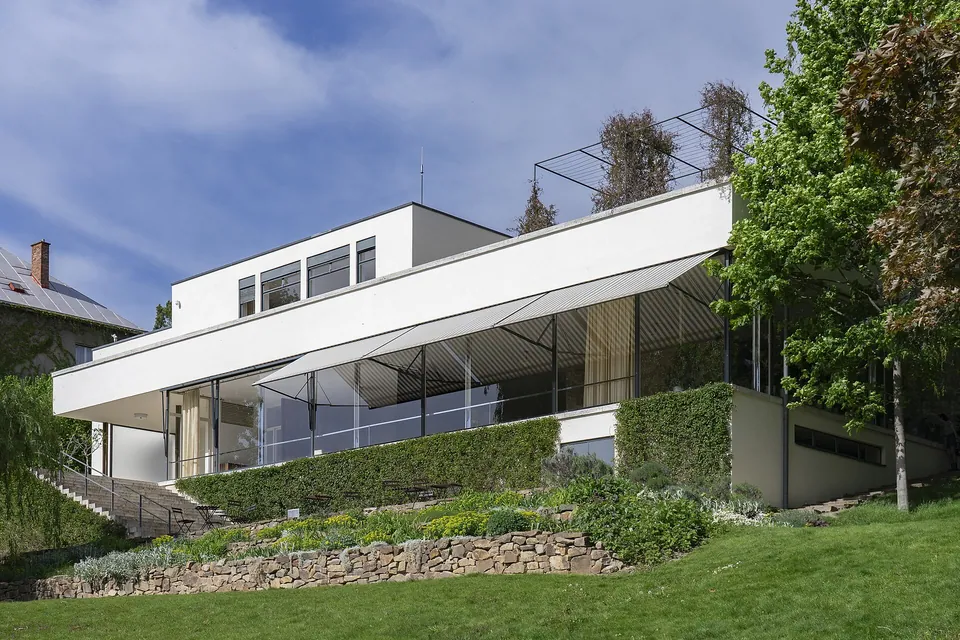 Villa TugendhatMies van der Rohe · 1930 · another villa set on a slope for its view
In collections
Go further
- Palladio, James S. Ackerman (1966)A short, standard study of Palladio’s career that sets the villas in the farming economy and society of the Veneto.
- The Four Books on Architecture, Andrea Palladio, translated by Robert Tavernor and Richard Schofield (1997)A modern English translation of the 1570 treatise, with Palladio’s own description and woodcuts of the house in Book II.
- Villa Almerico Capra detta “la Rotonda”, Vicenza, Centro Internazionale di Studi di Architettura Andrea PalladioThe Palladio Museum’s catalogue record, in Italian, with dates, the artists involved, a bibliography and several hundred photographs and survey drawings.
- History: From Almerico to the Valmarana family, Villa La RotondaThe owners’ account of the house from its first client to the present, including the later decoration and alterations.
- City of Vicenza and the Palladian Villas of the Veneto, UNESCO World Heritage CentreThe World Heritage record for Vicenza and twenty-four Palladian villas, with the statement of why they were listed.
Sources
- Villa La Rotonda, Field Methods project, Institute for Advanced Technology in the Humanities, University of Virginia
- Elevation of Villa Almerico Capra (La Rotonda), Vicenza, O617628, Victoria and Albert Museum
- I quattro libri dell’architettura (1570), Book II, Source Library
- Wikipedia (English), Wikimedia Foundation
- Wikimedia Commons