Nº 0190 · House
Villa Tugendhat
A 1944 blast spared only the lowered window.
Why it matters
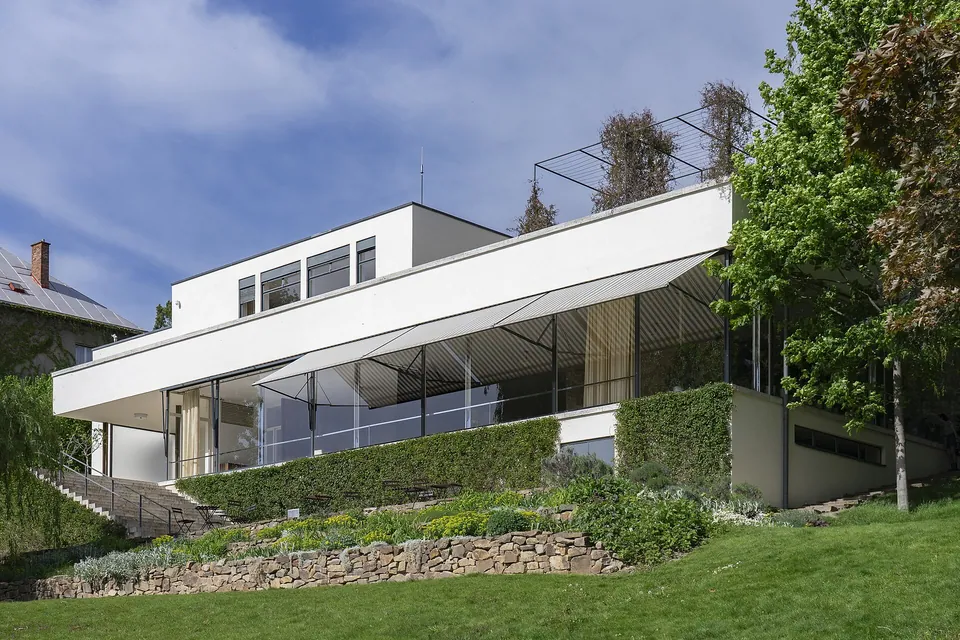
A steel frame carries the main floor, so its living area of about 280 m² is divided only by a freestanding onyx wall and a curved ebony wall, and closed by a glass front two of whose panes can be lowered into the floor. UNESCO inscribed the house in 2001 as an outstanding example of the international style in the modern movement.
Grete and Fritz Tugendhat decided to build in 1927; Mies presented the first plans on 31 December 1928, building began in June 1929, and the family moved into the house in December 1930. It steps down a slope in three storeys on a steel frame whose cruciform columns are clad in chromium-plated brass. On the garden side four panes of plate glass, each 3.10 by 4.80 m, close the living area, and the onyx partition, 6.27 m long, came from the Atlas Mountains. The family left in 1938, Grete Tugendhat gave the house to the state in 1969, and the Brno City Museum now runs it.
What to notice
- The glass frontPlate glass closes the living floor along the garden side.
- The upper storeyAbove the glass, a closed white block with a row of windows.
- The curved glass wallOn the upper terrace, a curved wall of glass stands beside the entrance.
- A single columnOne thin steel column holds up the roof slab over the terrace.
3 min read
The full story
A plot in the garden
Grete Löw-Beer grew up in an Art Nouveau villa on Drobného street in Brno, the daughter of a textile industrialist. A first marriage took her to Germany, where she came to know new building. She often visited a house Mies van der Rohe had designed in Berlin, by then the home of the historian Eduard Fuchs. She and Fritz Tugendhat, whom she married in 1928, asked Mies for a house. The introduction probably came through Fuchs or Lilly Reich.
In this story
- A plot in the garden
- Small crosses on the plan
- The argument in Die Form
- Restored twice

The story continues in the app
- Materials
- Steel frame, plate glass, onyx, Macassar ebony
- Garden front
- Four panes of 3.10 by 4.80 m; two can be lowered into the floor
- Interior and furniture
- Mies van der Rohe, with Lilly Reich
- Builders
- Moritz and Artur Eisler, Brno
- Status
- Real · museum · World Heritage site, 2001
Connections
- Ludwig Mies van der Rohe
- Lilly Reich
- International Style
- Era of the World Wars
- Architecture
- Steel
- Glass
- Stone
- Wood
- Brno
Nearby in the archive
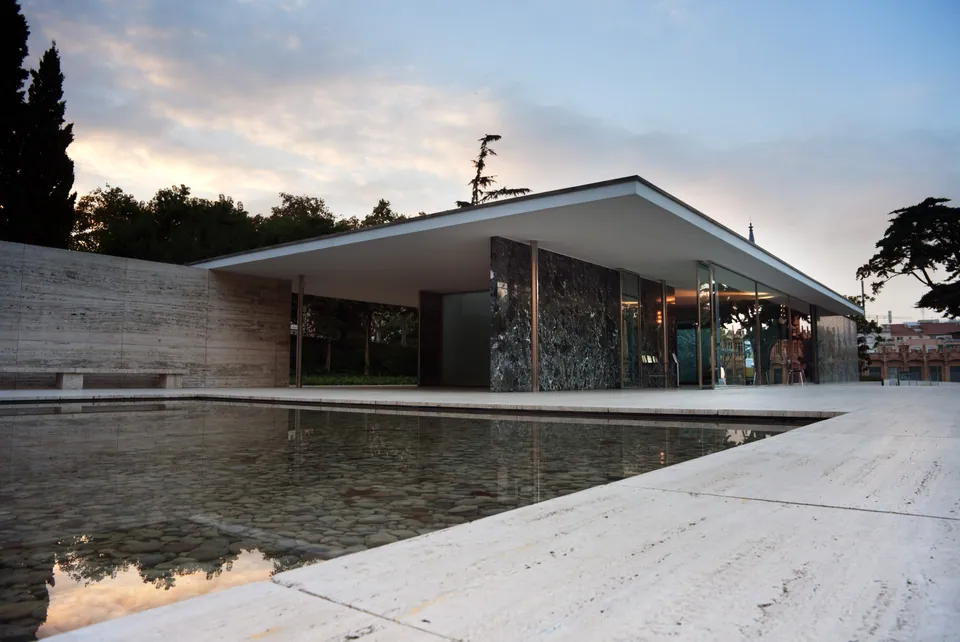 Barcelona PavilionMies van der Rohe and Reich · 1929 · the year before, with an onyx wall in Barcelona
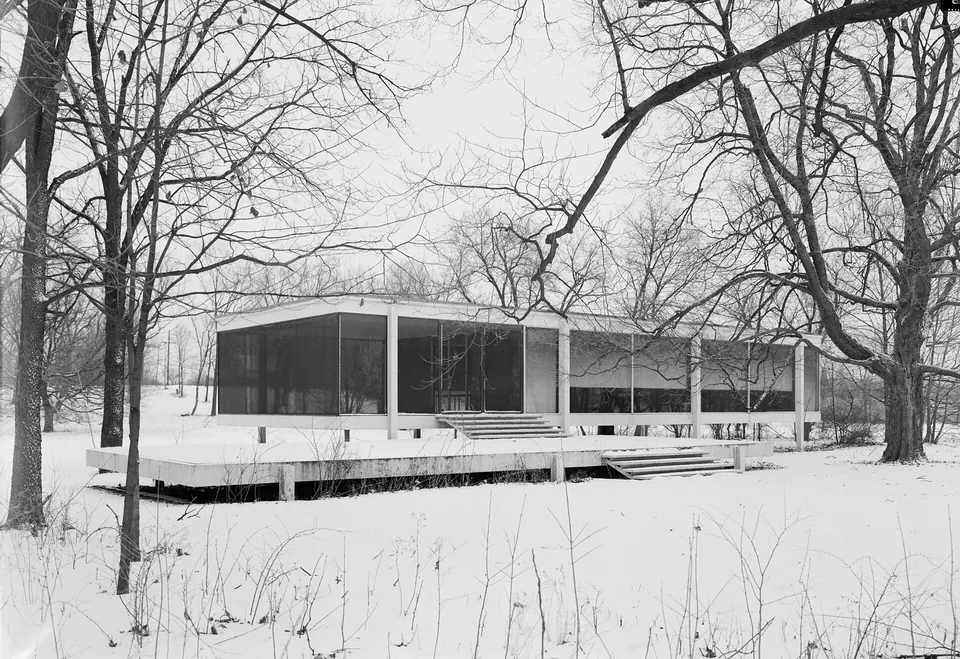 Farnsworth HouseMies van der Rohe · 1951 · the glass wall again, twenty years on
In collections
Go further
- Tugendhat House. Ludwig Mies van der Rohe, Daniela Hammer-Tugendhat, Ivo Hammer and Wolf TegethoffThe standard monograph, edited with the clients’ daughter, with photographs from the family archive and a close account of the materials used.
- Behind the Glass: The Villa Tugendhat and Its Family, Michael Lambek (2022)An anthropologist’s study of the Tugendhats and Löw-Beers, the family behind the house.
- Haus Tugendhat, Dieter Reifarth (2013)A 117-minute documentary that tells the building’s history through the people who lived, danced and were treated in it.
- Villa Tugendhat: The Building, Brno City MuseumThe museum’s own long account of site, structure, materials, furniture and both restorations, with Grete Tugendhat’s recollections.
- Tugendhat Villa in Brno, UNESCO World Heritage CentreThe World Heritage entry of 2001, with the statement of value and the nomination documents.
Sources
- Tugendhat Villa in Brno, nomination dossier 1052, UNESCO World Heritage Centre
- Tugendhat Villa in Brno (list entry 1052), UNESCO World Heritage Centre
- Vila Tugendhat, Brno City Museum
- Tugendhat House, Brno, Czech Republic (Scale model of final version, 1:30), 1928-1930, The Museum of Modern Art
- Wikipedia (English), Wikimedia Foundation
- Wikimedia Commons