Nº 0188 · Housing estate and arts centre
Barbican Estate
A bombed district of 48 residents, rebuilt as homes.
Why it matters
In 1957 the City of London decided that a district emptied by wartime bombing should again be a place where people live, and Chamberlin, Powell and Bon laid out terraces, towers, a lake and an arts centre on a raised deck for walkers, with roads and parking below. Historic England listed the estate at Grade II in 2001.
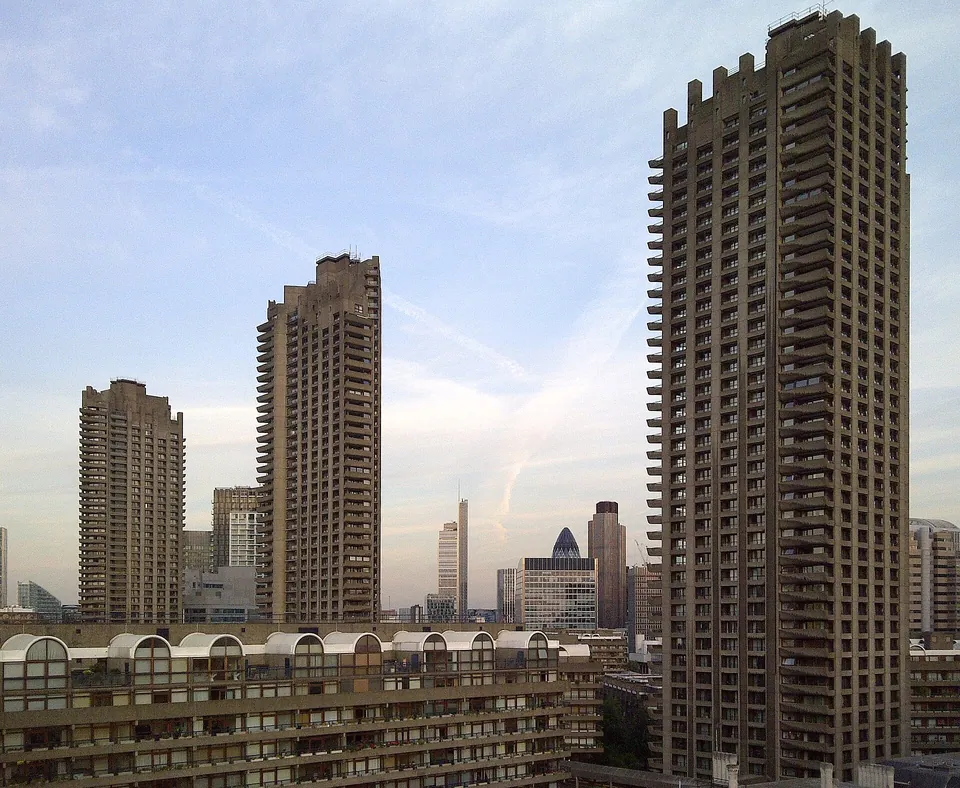
Chamberlin, Powell and Bon designed the scheme from 1955 to 1959, and Historic England dates its building to 1962 to 1982, with the arts centre redesigned from 1964 to 1968. On a site of about 35 acres, seven-storey terrace blocks stand on a raised pedestrian podium beside a lake, with three triangular towers of 44, 44 and 43 storeys. The concrete was cast in place and mostly pick-hammered to expose its granite aggregate, with smaller areas bush-hammered. The Barbican Centre, the arts centre within the estate, opened on 3 March 1982.
What to notice
- The tower topsEach tower ends in a jagged, stepped crown.
- The vaulted roofsRounded white roofs top the seven-storey terrace blocks.
- Columns in the lakeTerrace blocks stand on round concrete columns at the edge of the water.
3 min read
The full story
Cripplegate after the raids
Cripplegate, a ward on the northern edge of the City of London, held about 14,000 people in the 1850s. Air raids in December 1940 destroyed most of it. By 1951 the City counted 5,324 residents, and 48 of them lived in Cripplegate. Early post-war plans for the cleared ground were for offices and warehouses.
In this story
- Cripplegate after the raids
- Poured, then hammered
- Tenants, then owners
- Listed and under repair

The story continues in the app
- Materials
- Concrete cast in place, hammered to show its Pen Lee granite aggregate
- Homes
- About 2,000 flats, maisonettes and houses
- Towers
- Three, of 44, 44 and 43 storeys
- Engineers
- Ove Arup and Partners
- Status
- Real · lived in · Grade II listed, 2001
Connections
- Peter Chamberlin
- Geoffry Powell
- Christoph Bon
- Chamberlin, Powell and Bon
- Ove Arup and Partners
- Brutalism
- Space Age
- Architecture
- Concrete
- London
Nearby in the archive
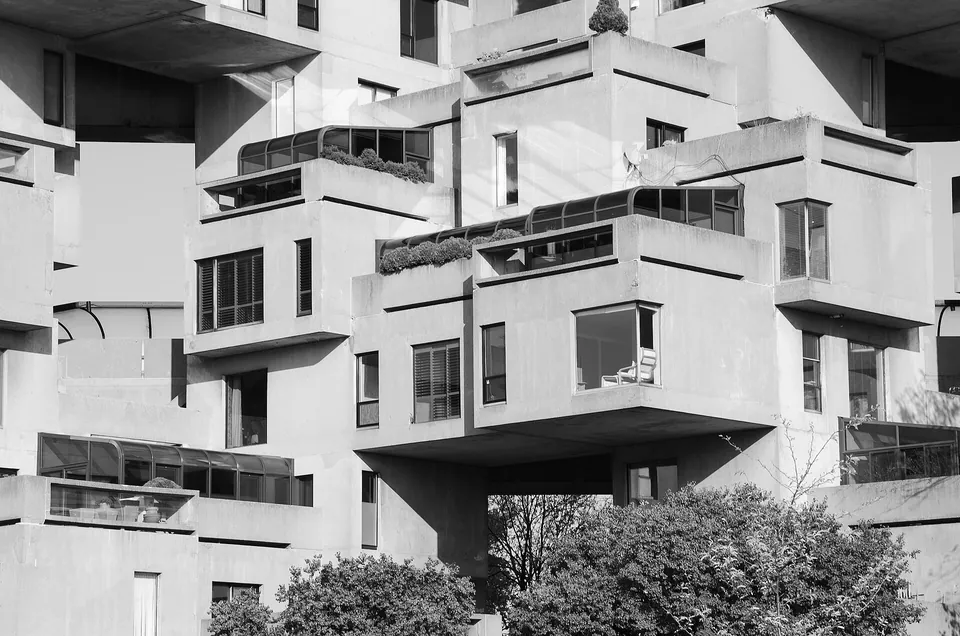 Habitat 67Safdie · 1967 · concrete housing of the same decade
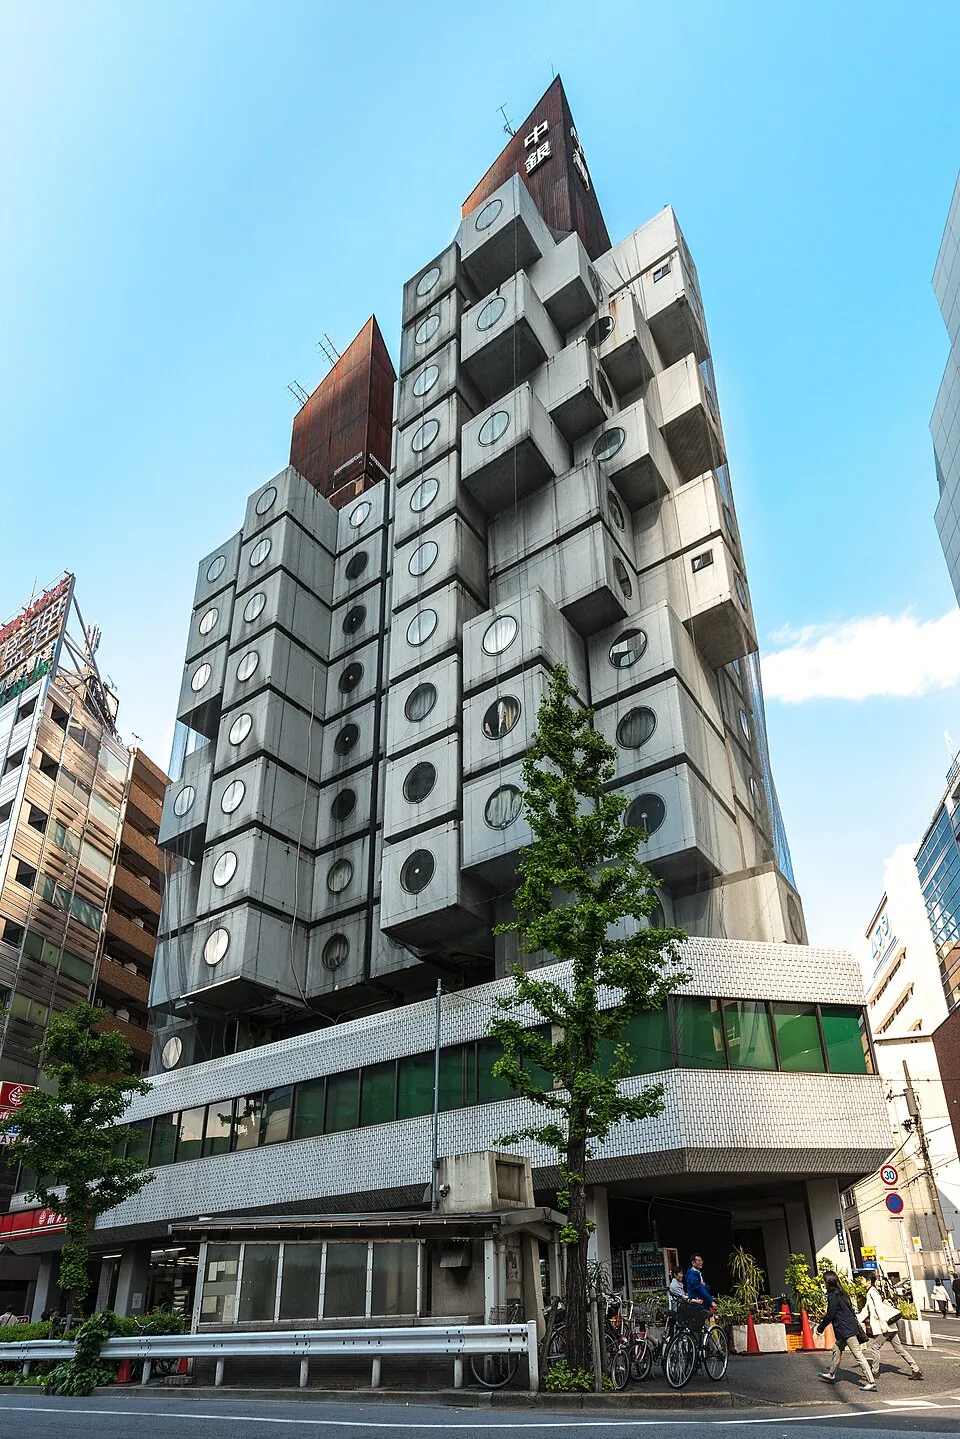 Nakagin Capsule TowerKurokawa · 1972 · a housing tower of the same years
In collections
Go further
- Chamberlin, Powell and Bon, Elain Harwood (2011)The standard monograph on the practice, drawing on its archive and setting the Barbican beside Golden Lane and the firm’s other work.
- The Barbican Estate, Stefi OraziA survey of the flat types with new photographs, archive drawings and interviews with residents.
- Barbican, list entry 1352667, Historic EnglandThe official listing text, which describes the structure, the finishes and every block in turn.
- Barbican Estate history, City of London CorporationThe landlord’s short history, with population figures and building dates for each part of the estate.
- How was the Barbican built?, Barbican CentreArchive photographs of the construction site, with an account of the hammered concrete and the strikes.
Sources
- Barbican, list entry 1352667, Historic England, National Heritage List for England
- Barbican Estate history, City of London Corporation
- Wikipedia (English), Wikimedia Foundation
- Wikimedia Commons