Nº 0189 · Housing complex
Habitat 67
Every home has a garden on another’s roof.
Why it matters
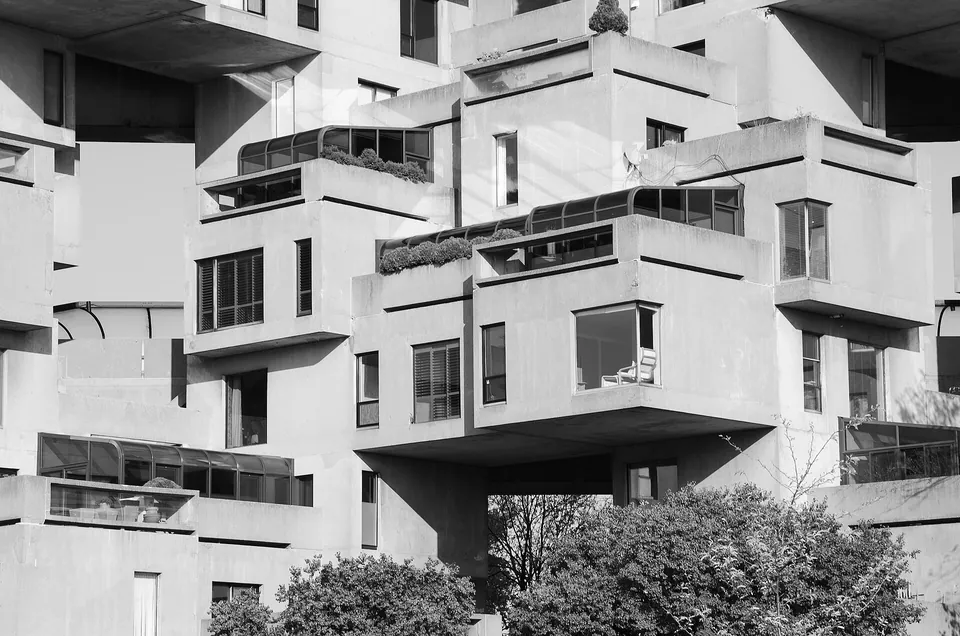
Safdie built his 1961 McGill thesis, A Case for City Living, as a housing exhibit for Expo 67: prefabricated concrete boxes stacked so that each home has a garden terrace on the roof of the box below. Only a fraction of the 1,200 homes first planned were built, and the stacked boxes are still lived in.
Moshe Safdie developed the scheme from his 1961 architecture thesis at McGill and built it on the Cité du Havre in Montreal for Expo 67. Concrete modules, each about 12 m long, 5.3 m wide and 3 m high, were cast in a factory on the site, lifted into place by crane and joined by post-tensioning, high-tension rods, cables and welding. They step up to 12 storeys and made 158 homes of 15 types. Quebec classified the building as a historic monument in 2009.
What to notice
- A roof gardenPlanted terraces sit on the flat roofs of the boxes below.
- A box across a gapOne box bridges two stacks, with open space and trees beneath.
- A corner windowLarge windows are cut into the ends and corners of the boxes.
3 min read
The full story
A thesis called back
In 1961 Moshe Safdie, a student at McGill, submitted a thesis called A Case for City Living. It proposed a three-dimensional modular building system, with factory-made homes stacked so that each had open air and a garden, and it was later published in the journal Habitat. He then went to Philadelphia to work for Louis Kahn.
In this story
- A thesis called back
- A factory beside the site
- Twenty-six show homes
- Owned by its residents

The story continues in the app
- Materials
- Precast concrete modules
- Modules
- 354 by Wikipedia’s count; Safdie Architects gives 365
- Homes
- 158 as built, of 15 types
- Height
- Up to 12 storeys
- Status
- Real · lived in · Quebec historic monument, 2009
Connections
- Moshe Safdie
- Space Age
- Architecture
- Concrete
- Montreal
Nearby in the archive
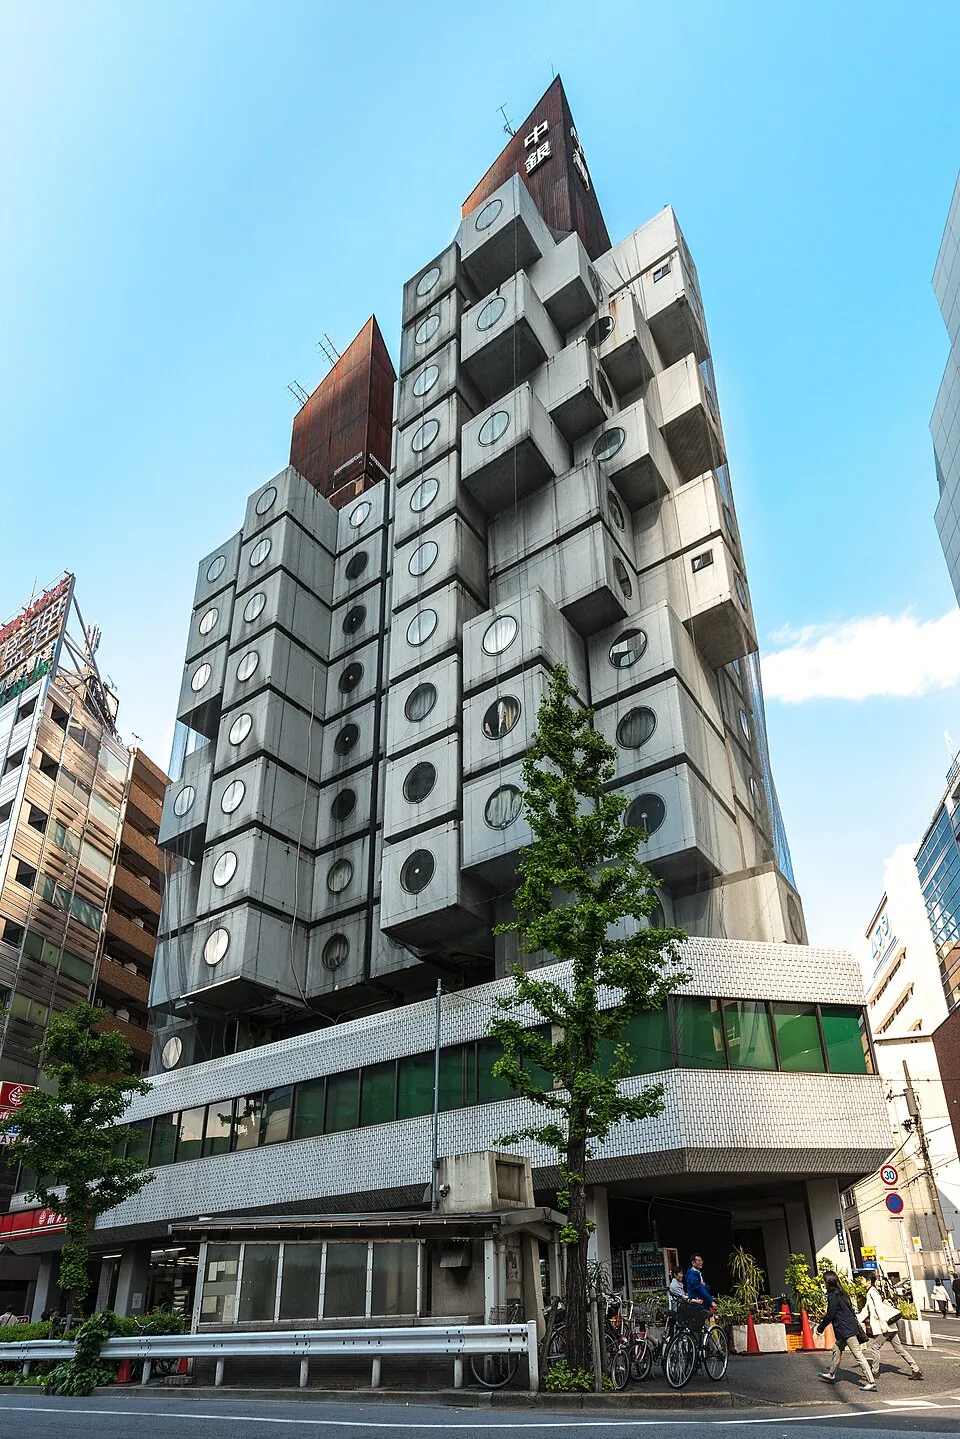 Nakagin Capsule TowerKurokawa · 1972 · prefabricated units stacked as homes
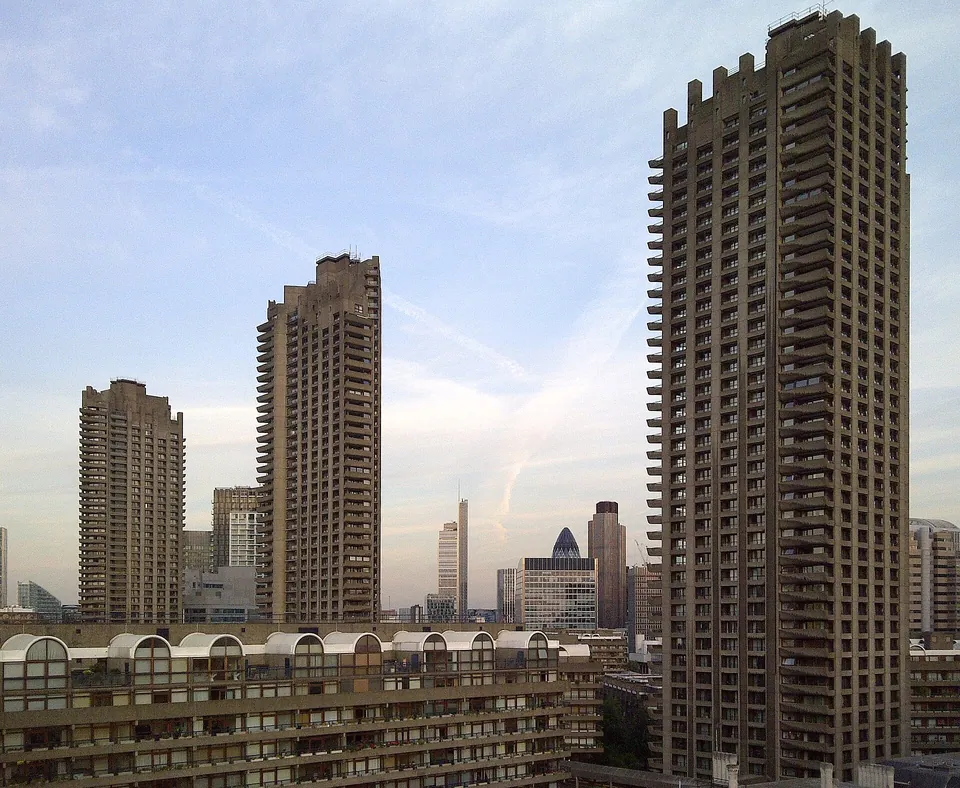 Barbican EstateChamberlin, Powell and Bon · 1962 · city housing in concrete, the same decade
In collections
Go further
- Beyond Habitat, Moshe Safdie (1970)Safdie’s own account of the thesis, the Expo commission and the building of Habitat, written soon after it opened.
- Habitat ’67, Canadian Architecture Collection, McGill UniversityMcGill’s digital collection on the project, with drawings, construction stages and a year-by-year timeline, kept as an archived copy.
- Habitat 67, Safdie ArchitectsThe architect’s project page, with photographs, drawings and the basic figures for the building.
- Habitat 67, Andrew McIntosh and Jennifer Carter, The Canadian Encyclopedia (2008)A reference entry that follows the building from its funding to its sale and its present life as private housing.
- How to reinvent the apartment building, Moshe Safdie, TED (2014)Safdie explains the thinking behind Habitat and how he has reworked it in later housing projects.
Sources
- Habitat 67, Safdie Architects
- Habitat 67, habitat67.com
- Wikipedia (English), Wikimedia Foundation
- Wikimedia Commons