Nº 0098 · House
The Glass House
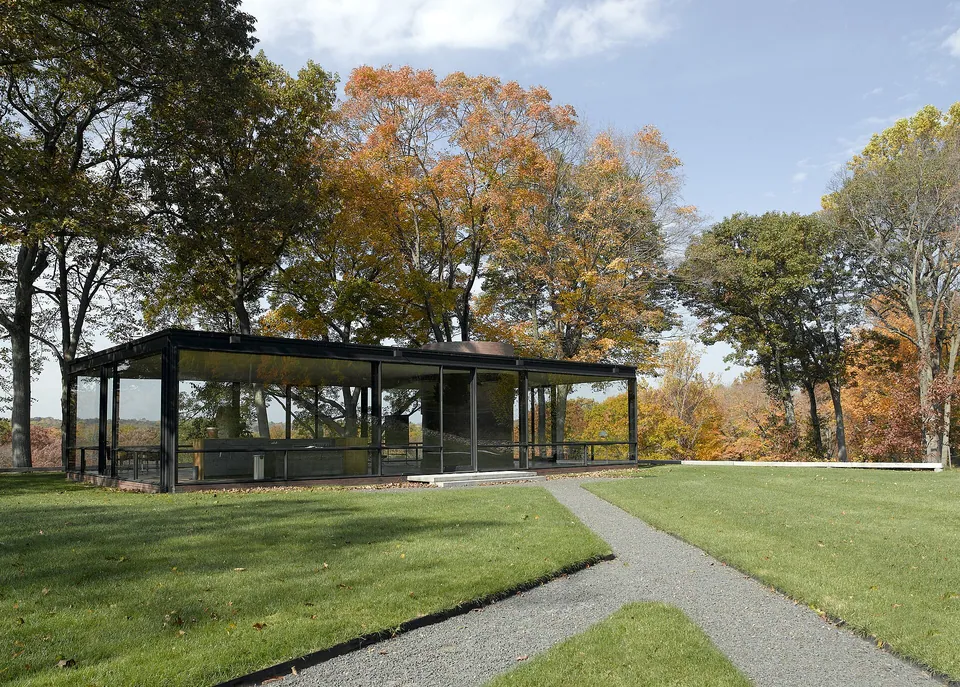
Glass walls, and one brick cylinder inside.
Why it matters
Johnson reduced a house to glass walls on a steel frame, with no interior walls except a brick cylinder that holds the bathroom. It was completed in 1949, two years before Mies van der Rohe’s Farnsworth House, whose model Johnson had shown in a 1947 exhibition at MoMA.
Philip Johnson built the house for himself in New Canaan, Connecticut, and lived there from 1949 until his death in 2005. The glass walls stand between black steel supports on a brick floor about 25 cm above the ground, with a glass door in each of the four walls. The estate around it grew to 47 acres between 1946 and 1990 and holds other experimental buildings by Johnson. He gave the property to the National Trust for Historic Preservation in 1986, keeping the right to live there, and it has been open for tours since 2007.
What to notice
- The corner postsThin black steel posts at the corners carry the flat roof.
- The brick cylinderThe brick cylinder, the one solid volume, shows above the roof line and through the glass.
- The floorLow steps lead to the door; the brick floor sits just above the lawn.
3 min read
The full story
Five acres on Ponus Ridge
Philip Johnson came to architecture late. He had run the architecture department at the Museum of Modern Art in New York, where in 1932 he and Henry-Russell Hitchcock gave the International Style its name, and he was in his thirties when he went back to Harvard to train under Walter Gropius and Marcel Breuer. As a student he built himself a house in Cambridge, Massachusetts, with a glass wall facing a courtyard.
In this story
- Five acres on Ponus Ridge
- Steel painted black
- Traffic on the ridge
- A diary in buildings

The story continues in the app
- Dimensions
- About 17 × 10 m, 3.2 m high
- Materials
- Glass, black steel, brick floor and cylinder
- Owner
- National Trust for Historic Preservation
- Designation
- National Historic Landmark, 1997
- Status
- Real · open for tours
Connections
- Philip Johnson
- National Trust for Historic Preservation
- International Style
- Postwar era
- Architecture
- Glass
- Steel
- Brick
- New Canaan, Connecticut
Nearby in the archive
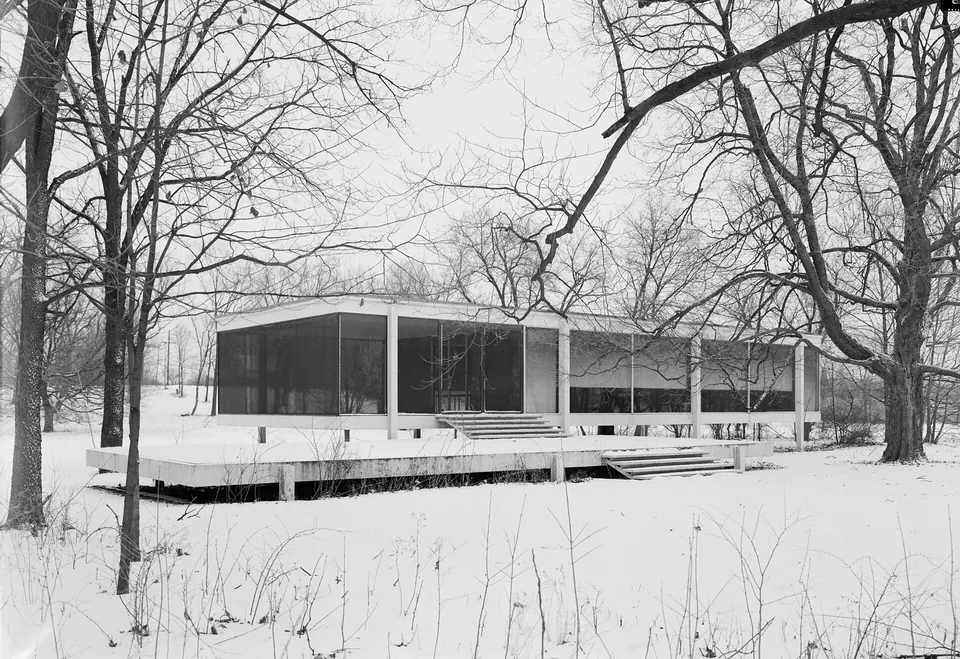 Farnsworth HouseMies van der Rohe · 1951 · the glass house Johnson knew from its model
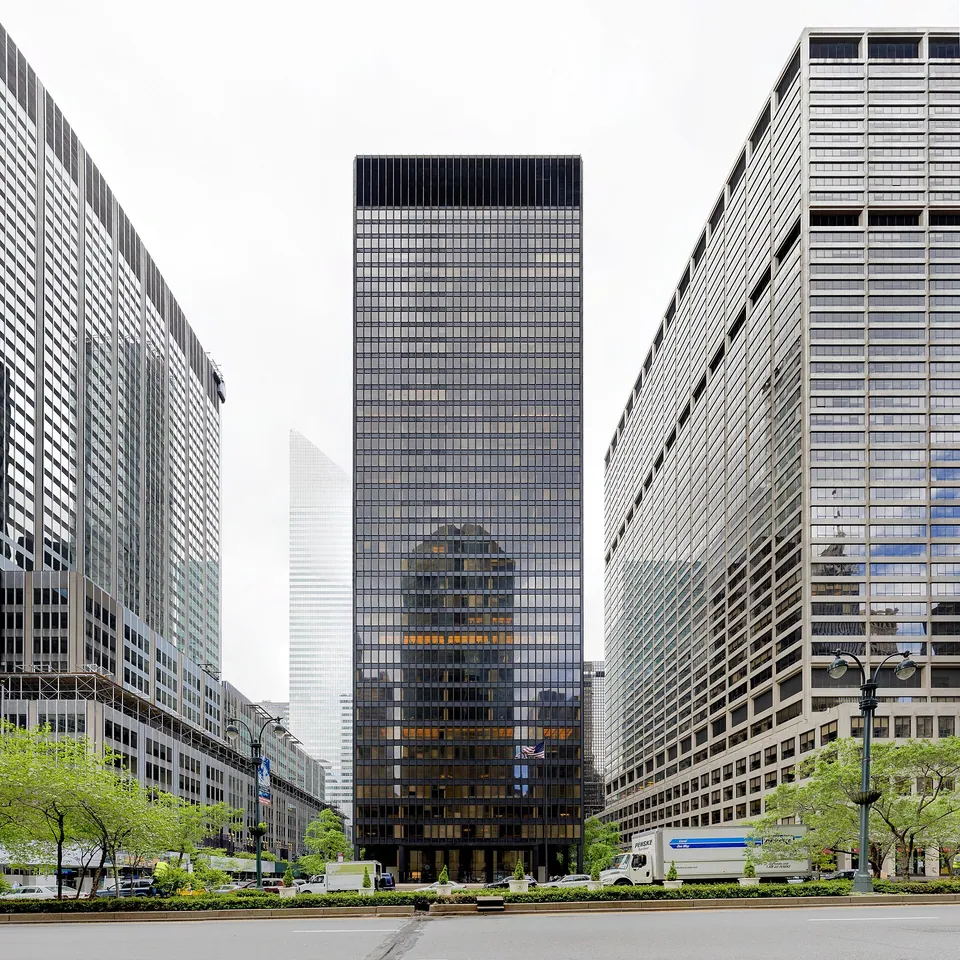 Seagram BuildingMies van der Rohe and Johnson · 1958 · Johnson again, beside Mies
In collections
Go further
- Philip Johnson: The Glass House, David Whitney and Jeffrey Kipnis (editors) (1993)Collects the main critical writing on the house, with Johnson’s own commentary, and is the source the landmark nomination leans on.
- The Man in the Glass House: Philip Johnson, Architect of the Modern Century, Mark Lamster (2018)A full biography that sets the house against Johnson’s career, his politics in the 1930s and his talent for publicity.
- The Glass House, The Glass House, National Trust for Historic PreservationThe owner’s page on the building, with its dimensions, furniture and artworks, and links to the other structures on the estate.
- Philip Johnson’s Glass House, National Historic Landmark Nomination, National Park ServiceThe nomination text describes every building on the estate and sets out the case for the house’s national importance.
- The Glass House: A Brief Tour, The Glass HouseThe site’s chief curator, Hilary Lewis, walks through the house and the grounds.
Sources
- The Glass House, The Glass House, National Trust for Historic Preservation
- Philip Johnson Glass House, The Cultural Landscape Foundation
- The Philip Johnson Glass House (1949), Historic Buildings of Connecticut
- Wikipedia (English), Wikimedia Foundation